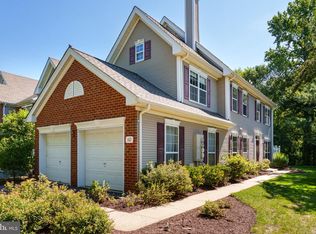
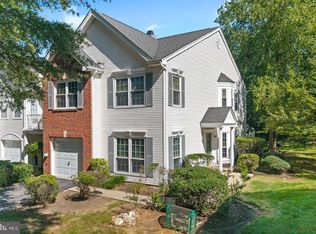
Welcome to 28 Tankard Lane, your invitation to carefree living in beautiful Washington Crossing, the desirable Heritage Hills community and Council Rock School District. Move right into this turn key 3 bedroom, 2.5 bath end unit townhome on a quiet street featuring a lovely open floor plan, gorgeous natural light, gleaming hardwood floors (1st floor), finished lower level and new deck (top only). From the moment you walk in the door, 28 Tankard Lane beckons you to sit down and stay awhile. The living room and dining room offer ample room to gather with friends and family to create great memories. Curl up with a great book and cup of coffee in the stunning 2-story great room centered around a wood-burning fireplace - the gorgeous natural light from 6 over-sized windows streams into the nearby kitchen. Enjoy cooking and entertaining? This kitchen will be your happy place with generous counter space, stainless appliances, and a breakfast bar. An exterior sliding door leads to the southern-facing newly refurbished wood deck with great privacy for seamless indoor/outdoor dining and entertaining. The powder room and interior garage access complete the first level. Follow the turned staircase to the 2nd floor where a charming landing overlooks the sunny great room area below. The 2nd level provides a wonderful primary bedroom with vaulted ceiling, two large closets and a vaulted ensuite bath with soaking tub, glass shower and dual vanity. Two other carpeted bedrooms share a nicely appointed hall bath with white vanity and tub/shower. A convenient upper level laundry room finishes this floor. Looking for additional living space? Don't miss the finished lower level with bright open family room ideal for game room, playroom, office area or exercise studio and two unfinished storage rooms. Additional recent updates include newer roof (HOA - 2022) and HVAC system (2022). Heritage Hills residents enjoy terrific community amenities including an in ground pool and tennis courts. Appreciate nearby Washington Crossing State Park, the Delaware Canal tow path, quaint eateries and convenient gourmet store/bakery. This is your moment to start making the most of quintessential Bucks County living at its very best!
Pending
Price cut: $10.1K (6/24)
$659,900
28 Tankard Ln, Washington Crossing, PA 18977
3beds
2,464sqft
Townhouse
Built in 1997
-- sqft lot
$650,500 Zestimate®
$268/sqft
$400/mo HOA
What's special
Wood-burning fireplaceInterior garage accessFinished lower levelLovely open floor planQuiet streetBreakfast barTwo large closets
- 105 days
- 88
- 1
Zillow last checked:
Listing updated:
Listed by:
NANCY McHenry 215-514-9685,
Coldwell Banker Hearthside 2673505555
Source: Bright MLS,MLS#: PABU2122814
Facts & features
Interior
Bedrooms & bathrooms
- Bedrooms: 3
- Bathrooms: 3
- Full bathrooms: 2
- 1/2 bathrooms: 1
- Main level bathrooms: 1
Rooms
- Room types: Living Room, Dining Room, Primary Bedroom, Bedroom 2, Bedroom 3, Kitchen, Great Room, Laundry, Recreation Room, Primary Bathroom, Full Bath
Primary bedroom
- Level: Upper
Bedroom 2
- Level: Upper
Bedroom 3
- Level: Upper
Primary bathroom
- Level: Upper
Dining room
- Level: Main
Other
- Level: Upper
Great room
- Level: Main
Kitchen
- Level: Main
Laundry
- Level: Upper
Living room
- Level: Main
Recreation room
- Level: Lower
Heating
- Heat Pump, Electric
Cooling
- Central Air, Electric
Appliances
- Included: Microwave, Dishwasher, Disposal, Dryer, Energy Efficient Appliances, Self Cleaning Oven, Oven/Range - Electric, Refrigerator, Stainless Steel Appliance(s), Washer, Water Heater, Electric Water Heater
- Laundry: Upper Level, Laundry Room
Features
- Bathroom - Stall Shower, Bathroom - Tub Shower, Family Room Off Kitchen, Open Floorplan, Eat-in Kitchen, Primary Bath(s), Recessed Lighting, Walk-In Closet(s), Dry Wall
- Flooring: Engineered Wood, Carpet, Ceramic Tile, Wood
- Basement: Full,Interior Entry,Partially Finished,Concrete
- Number of fireplaces: 1
- Fireplace features: Marble, Wood Burning
Interior area
- Total structure area: 2,464
- Total interior livable area: 2,464 sqft
- Finished area above ground: 2,064
- Finished area below ground: 400
Property
Parking
- Total spaces: 2
- Parking features: Driveway, On Street
- Uncovered spaces: 2
Accessibility
- Accessibility features: None
Features
- Levels: Two
- Stories: 2
- Pool features: Community
- Has spa: Yes
- Spa features: Bath
Details
- Additional structures: Above Grade, Below Grade
- Parcel number: 47031001179
- Zoning: CM
- Special conditions: Standard
Construction
Type & style
- Home type: Townhouse
- Architectural style: Traditional
- Property subtype: Townhouse
Materials
- Frame
- Foundation: Concrete Perimeter
- Roof: Asphalt
Condition
- New construction: No
- Year built: 1997
Utilities & green energy
- Sewer: Public Sewer
- Water: Public
- Utilities for property: Underground Utilities
Community & HOA
Community
- Condo and coop fee: $400 monthly
- Subdivision: Heritage Hills
HOA
- Has HOA: No
- Amenities included: Pool, Tennis Court(s)
- Services included: Snow Removal, Common Area Maintenance, Trash, Maintenance Grounds, Maintenance Structure
- HOA name: Heritage Hills Condominium Asoc
Location
- Region: Washington Crossing
- Municipality: UPPER MAKEFIELD TWP
Financial & listing details
- Price per square foot: $268/sqft
- Tax assessed value: $39,400
- Annual tax amount: $7,131
- Date on market: 6/4/2026
- Listing agreement: Exclusive Right To Sell
- Inclusions: Washer, Dryer, Refrigerator (all In 'as Is'working Condition With No Monetary Value)
- Ownership: Condominium
Estimated market value
$650,500
$618,000 - $683,000
$4,261/mo
Price history
| Date | Event | Price |
|---|---|---|
| 7/29/2026 | Pending sale | $659,900$268/sqft |
Source:  Bright MLS #PABU2122814 Report a problem Bright MLS #PABU2122814 Report a problem | ||
| 7/5/2026 | Contingent | $659,900$268/sqft |
Source: Bright MLS #PABU2122814 Report a problem | ||
| 6/24/2026 | Price change | $659,900-1.5%$268/sqft |
Source: Bright MLS #PABU2122814 Report a problem | ||
| 6/10/2026 | Price change | $670,000-2.9%$272/sqft |
Source: Bright MLS #PABU2122814 Report a problem | ||
| 6/4/2026 | Listed for sale | $690,000+214.3%$280/sqft |
Source: Bright MLS #PABU2122814 Report a problem | ||
| 1/8/1998 | Sold | $219,550$89/sqft |
Source: Public Record Report a problem | ||
Public tax history
| Year | Property taxes | Tax assessment |
|---|---|---|
| 2025 | $6,882 | $39,400 |
| 2024 | $6,882 +5% | $39,400 |
| 2023 | $6,555 +0.5% | $39,400 |
| 2022 | $6,521 +1.4% | $39,400 |
| 2021 | $6,433 +2.5% | $39,400 |
| 2020 | $6,279 +4.3% | $39,400 |
| 2018 | $6,019 +1.3% | $39,400 |
| 2017 | $5,942 | $39,400 |
| 2016 | $5,942 | $39,400 |
| 2015 | -- | $39,400 |
| 2014 | -- | $39,400 |
| 2013 | -- | $39,400 |
| 2012 | -- | $39,400 |
| 2011 | -- | $39,400 |
| 2010 | -- | $39,400 |
| 2009 | -- | $39,400 |
| 2008 | -- | $39,400 |
| 2007 | -- | $39,400 |
| 2006 | -- | $39,400 |
| 2005 | -- | $39,400 +300% |
| 2004 | -- | $9,850 |
| 2003 | -- | $9,850 |
| 2002 | -- | $9,850 |
| 2000 | -- | $9,850 |
Find assessor info on the county website
Monthly payment
Est. payment
Payment breakdown
Explore the cost of this home by adjusting the details. Changes won't be saved.Climate risks
Neighborhood: 18977
Nearby schools
Schools provided by the listing agent
- Elementary: Sol Feinstone
- Middle: Newtown
- High: Council Rock North
- District: Council Rock
Source: Bright MLS. This data may not be complete. We recommend contacting the local school district to confirm school assignments for this home.
- $549,4002 bd2 ba1.7k sqft30 Tankard Ln, Washington Crossing, PA 18977Off Market
- $590,0002 bd3 ba2.3k sqft32 Tankard Ln, Washington Crossing, PA 18977Sold
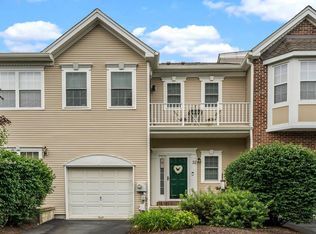
- $613,4003 bd2 ba2k sqft34 Tankard Ln, Washington Crossing, PA 18977Off Market
- $685,5003 bd3 ba2.4k sqft26 Tankard Ln, Washington Crossing, PA 18977Off Market
Similar homes
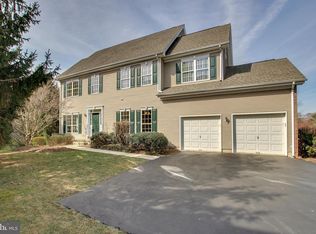
- $625,0003 bd3 ba2k sqft1 Howe Ct, Pennington, NJ 08534For Sale
 MLS ID #NJME2083226, Susan Hughes, Callaway Henderson Sotheby's Int'l-Princeton. Bright MLS
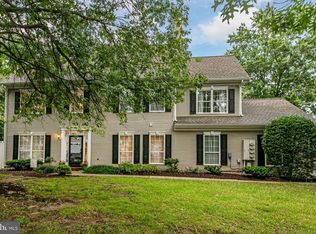
 - $939,9003 bd3 ba2.8k sqft40 Betts Dr, Washington Crossing, PA 18977For Sale
 MLS ID #PABU2124720, Ms. Colleen Evanchik, Royale Homes. Bright MLS
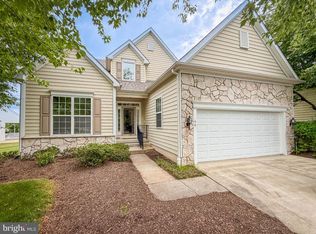
 - $600,0003 bd3 ba2k sqft102 Treymore Ct, Pennington, NJ 08534For Sale
 MLS ID #NJME2082950, Kate Stinson, Callaway Henderson Sotheby's Int'l-Princeton. Bright MLS
 - $659,9004 bd3 ba2.1k sqft301 Pheasant Run, Monmouth Junction, NJ 08852For Sale
 MLS ID #NJMX2013290, Valentina Grbavac, Compass New Jersey, LLC - Fair Haven. Bright MLS
 - $550,0003 bd3 ba2.7k sqft148 Green Valley Cir, Dresher, PA 19025For SaleMLS ID #PAMC2194030, Alex Fox, Real of Pennsylvania. Bright MLS
- $759,0003 bd3 ba2.2k sqft38 Shady Brook Dr #66, Langhorne, PA 19047For SaleMLS ID #PABU2129388, Lauren Cardonick, Real of Pennsylvania. Bright MLS
- $579,9003 bd3 ba2.2k sqft272 Colt St, Pennington, NJ 08534For SaleMLS ID #NJME2078476, Amanda Botwood, Compass New Jersey, LLC - Princeton. Bright MLS
- $635,0002 bd2 ba1.7k sqft8 Zinnia Way, Langhorne, PA 19047For SaleMLS ID #PABU2131512, NANCY McHenry, Coldwell Banker Hearthside. Bright MLS
- $625,0003 bd4 ba1.9k sqft3217 Meadowview Cir #163, Furlong, PA 18925For SaleMLS ID #PABU2128740, Marc Chapnick, RE/MAX Central - South Philadelphia. Bright MLS
- $614,9003 bd3 ba2k sqft8 Jamies Ct, Warminster, PA 18974For SaleMLS ID #PABU2130834, Diane Reddington, Coldwell Banker Realty. Bright MLS
- $629,5003 bd4 ba1.9k sqft3180 Brookside Dr, Furlong, PA 18925For SaleMLS ID #PABU2128966, Pam Butera, Keller Williams Real Estate-Blue Bell. Bright MLS
- $655,0004 bd3 ba2.2k sqft2201 Shetland Dr, Warrington, PA 18976For SaleMLS ID #PABU2129668, Nick Smith, Coldwell Banker Hearthside-Allentown. Bright MLS
- $590,0003 bd3 ba2.7k sqft3247 Whisper Ln #110, Furlong, PA 18925For SaleMLS ID #PABU2130300, Pam Girman, Keller Williams Real Estate-Doylestown. Bright MLS
- $589,9994 bd3 ba2.2k sqft486 Walker Ave, Ewing, NJ 08628For SaleMLS ID #NJME2079010, Uma Sogani, RE/MAX Select - Princeton. Bright MLS
- $525,0003 bd3 ba1.8k sqft32 Parkview Way, Newtown, PA 18940For SaleMLS ID #PABU2126980, Connery Koski, Century 21 Advantage Gold-Southampton. Bright MLS
- $675,0004 bd3 ba2.2k sqft152 Windham Dr, Langhorne, PA 19047For SaleMLS ID #PABU2122394, M Angelina Mancuso, Coldwell Banker Hearthside. Bright MLS
- $649,9004 bd3 ba2.5k sqft101 Handler Dr, Burlington, NJ 08016For SaleMLS ID #NJBL2115286, Patricia Fiume, RE/MAX Of Cherry Hill. Bright MLS
- $609,9003 bd4 ba1.9k sqft3268 Waterstone Ct #185, Furlong, PA 18925For SaleMLS ID #PABU2125472, Brian Kang, RE/MAX Services. Bright MLS
- $575,0003 bd3 ba2.4k sqft1861 Creekview Ln, Jamison, PA 18929For SaleMLS ID #PABU2128056, Jane Taylor, Weichert Realtors. Bright MLS
