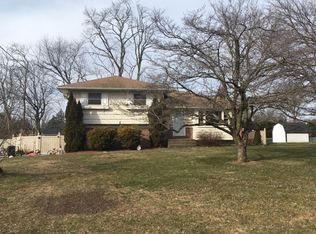
Look no further! Your new home awaits and is ready for you to move in! Sip and enjoy your morning beverage on the private patio or overlooking the neighborhood from your front porch. The main house has 4 bedrooms, a welcoming family room with its own entrance, and a large finished basement with tons of storage. There is an eat-in area in the cozy kitchen and plenty of space for entertaining or just living your best life!
The auxiliary apartment has a private entrance, cathedral ceilings, skylights, an open Kitchen/Living Room and 2 bedrooms. Plus, it has a separate, full basement. There are separate systems for the house and the auxiliary space, but a single utility bill. The open yard space is and waiting to host your gatherings with room for sports, cooking, dining, and whatever else you like! There's a full workshop separate from and at the back of the garage. And a full sized freezer in the workshop is waiting to store all the yummy things you cook ahead of time. Hurry over to see this home and make it yours!
Pending
$750,000
28 Terrace Avenue, Nanuet, NY 10954
6beds
2,632sqft
Single Family Residence, Residential
Built in 1952
0.34 Acres Lot
$-- Zestimate®
$285/sqft
$-- HOA
What's special
- 335 days |
- 28 |
- 0 |
Zillow last checked:
Listing updated:
Listed by:
Wright Bros Real Estate Inc. 845-358-3050,
Diane S Mitchell 845-480-1819
Source: OneKey® MLS as distributed by MLS GRID,MLS#: 888967
Facts & features
Interior
Bedrooms & bathrooms
- Bedrooms: 6
- Bathrooms: 3
- Full bathrooms: 2
- 1/2 bathrooms: 1
Primary bedroom
- Description: Main House
- Level: Second
Bedroom 1
- Description: Bedroom in Auxiliary Apartment
- Level: First
Bedroom 2
- Description: Main House
- Level: Second
Bedroom 2
- Description: 2nd Bedroom/Den/Office in Auxiliary Apartment
- Level: First
Bedroom 3
- Description: Main House
- Level: Second
Bedroom 4
- Description: Main House - Currently used as an office/den
- Level: Lower
Bathroom 1
- Description: Main House
- Level: Second
Other
- Description: Workshop in garage
- Level: First
Basement
- Description: Full basement below Auxiliary Apartment
- Level: Basement
Bonus room
- Description: Finished storage area with laundry area in Main House
- Level: Basement
Dining room
- Description: Main House
- Level: First
Family room
- Description: Main House
- Level: Lower
Kitchen
- Description: Kitchen in Auxiliary Apartment
- Level: First
Lavatory
- Description: Main House
- Level: Lower
Living room
- Description: Main House
- Level: First
Living room
- Description: Living Room in Auxiliary Apartment
- Level: First
Heating
- Baseboard
Cooling
- Central Air
Appliances
- Included: Dishwasher, Dryer, Freezer, Gas Range, Microwave, Refrigerator, Stainless Steel Appliance(s), Washer, Gas Water Heater
- Laundry: Washer/Dryer Hookup, In Basement, Laundry Room
Features
- Eat-in Kitchen, Entrance Foyer, Formal Dining, Granite Counters, In-Law Floorplan, Open Floorplan, Pantry, Recessed Lighting, Storage
- Flooring: Carpet, Ceramic Tile, Hardwood, Laminate
- Windows: Double Pane Windows, Insulated Windows
- Basement: Finished,Storage Space
- Attic: Dormer,Scuttle
- Has fireplace: No
Interior area
- Total structure area: 2,632
- Total interior livable area: 2,632 sqft
Video & virtual tour
Property
Parking
- Total spaces: 5
- Parking features: Driveway, Garage, Garage Door Opener, Off Street, Private
- Garage spaces: 2
- Has uncovered spaces: Yes
Accessibility
- Accessibility features: Accessible Approach with Ramp
Features
- Levels: Multi/Split
- Patio & porch: Patio
- Exterior features: Mailbox, Rain Gutters
- Fencing: None
Lot
- Size: 0.34 Acres
- Features: Back Yard, Front Yard, Level, Sloped
Details
- Parcel number: 39208905801300020230000000
- Special conditions: None
Construction
Type & style
- Home type: SingleFamily
- Property subtype: Single Family Residence, Residential
Materials
- Frame
Condition
- Actual,Updated/Remodeled
- Year built: 1952
Utilities & green energy
- Sewer: Public Sewer
- Water: Public
- Utilities for property: Cable Available, Electricity Connected, Natural Gas Connected, Phone Available, Sewer Connected, Trash Collection Public, Water Connected
Community & HOA
HOA
- Has HOA: No
Location
- Region: Nanuet
Financial & listing details
- Price per square foot: $285/sqft
- Tax assessed value: $154,900
- Annual tax amount: $20,975
- Date on market: 7/18/2025
- Cumulative days on market: 45 days
- Listing agreement: Exclusive Right To Sell
- Electric utility on property: Yes
Estimated market value
Not available
Estimated sales range
Not available
Not available
Price history
| Date | Event | Price |
|---|---|---|
| 8/7/2025 | Pending sale | $750,000$285/sqft |
Source: | ||
| 7/22/2025 | Listing removed | $750,000$285/sqft |
Source: | ||
| 7/18/2025 | Listed for sale | $750,000$285/sqft |
Source: | ||
Public tax history
| Year | Property taxes | Tax assessment |
|---|---|---|
| 2025 | -- | $154,900 |
| 2024 | -- | $154,900 |
| 2023 | -- | $154,900 |
| 2022 | -- | $154,900 |
| 2021 | -- | $154,900 |
| 2020 | -- | $154,900 |
| 2019 | -- | $154,900 |
| 2018 | -- | $154,900 |
| 2017 | $17,821 | $154,900 |
| 2016 | -- | $154,900 |
| 2015 | -- | $154,900 +19.1% |
| 2014 | -- | $130,100 |
| 2013 | -- | $130,100 |
| 2012 | -- | $130,100 |
| 2011 | -- | $130,100 |
| 2010 | -- | $130,100 |
| 2009 | -- | $130,100 |
| 2007 | -- | $130,100 |
| 2006 | -- | $130,100 |
| 2005 | -- | $130,100 |
| 2004 | -- | $130,100 |
| 2003 | -- | $130,100 |
| 2002 | -- | $130,100 |
| 2001 | -- | $130,100 |
| 2000 | -- | $130,100 |
Find assessor info on the county website
Monthly payment
Estimated monthly payment$1,822
All calculations are estimates and provided by Zillow, Inc. for informational purposes only. Actual amounts may vary.
HOA fees may include property taxes on listings classified as Co-Ops. Contact the listing agent and/or owner for fee details.
Mortgage interest rates are dependent on a number of factors, including credit score, down payment, and repayment length. Interest rate data provided by Zillow Group Marketplace, Inc. as of 1/1/1970 from various mortgage lenders with which we have lead or other similar arrangements; the Estimated Payment is an average of those rates.
See how much you could borrow to make a competitive offer.
Climate risks
Neighborhood: 10954
Nearby schools
GreatSchools rating
- 6/10Highview Elementary SchoolGrades: 3-4Distance: 1.2 mi
- 5/10A Macarthur Barr Middle SchoolGrades: 5-8Distance: 1.2 mi
- 9/10Nanuet Senior High SchoolGrades: 9-12Distance: 1.3 mi
Schools provided by the listing agent
- Elementary: George W Miller Elementary School
- Middle: A Macarthur Barr Middle School
- High: Nanuet Senior High School
Source: OneKey® MLS as distributed by MLS GRID. This data may not be complete. We recommend contacting the local school district to confirm school assignments for this home.
A local agent can set up tours, give advice and negotiate with sellers.
- New York
- Rockland County
- Nanuet
- 10954
- 28 Terrace Avenue