Skip main navigation
Closed
  • $340,000

    28 Terrel Way, Gansevoort, NY 12831

    3beds
    1,416sqft
    Single Family Residence, Residential
    Built in 1992
    0.47 Acres Lot
    $394,900 Zestimate®
    $240/sqft
    $2,696 Estimated rent

    Home value

    $394,900

    $375,000 - $415,000

    $2,696/mo

    Zestimate® history
    Loading
    Loading...

    Owner options

    List your home for rent

    $2,696/mo

    Rent Zestimate®

    Find your next renter with Zillow Rental Manager. Plus, with online applications, you can quickly screen prospective tenants – for free.

    Learn more

    $2,696/mo

    Rent Zestimate®

    Refinance and save

    $2,179/mo

    Est. payment

    Refinancing to a lower rate could help reduce your monthly payments and save thousands over the life of the loan.

    See today's rates

    $2,179/mo

    Est. payment

    Explore your selling options

    Work with a Zillow partner agent

    Leverage their expertise and Zillow's premium Showcase listings to get your home seen by more buyers.

    Get started

    List with your own agent

    Get your home in front of millions of buyers by listing it on Zillow.

    Learn how to do it

    Sell it yourself

    Take full control of how buyers see your home on Zillow by listing For Sale by Owner (FSBO).

    List your home

    What's special

    Walk-in closetVersatile bonus roomPrivate oasisLawn equipment
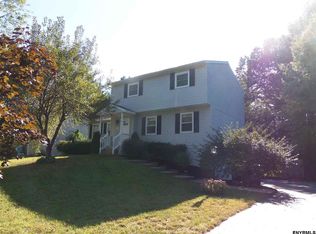
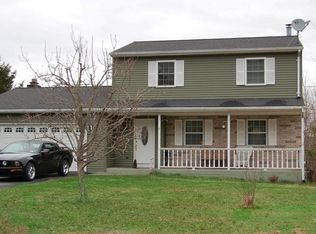
    Welcome to Terrel Hills! This well-maintained home features 3 bedrooms, and 1 1/2 full baths, and a large 2-car garage (perfect for storing cars, boats, or lawn equipment). The kitchen includes stainless steel appliances and offers ample storage, making meal preparation a joyous experience. The beautifully landscaped backyard with deck provides a private oasis for relaxation and outdoor entertainment. Step inside! Primary bedroom offers a sanctuary of comfort, with a walk-in closet. With additional bedrooms, a versatile bonus room, and a finished basement, this residence provides ample space to accommodate your needs. This location provides easy access to nearby parks, schools, shopping, and Adirondack Northway. Don't miss the opportunity to call this stunning property your home!

    Zillow last checked:

    Listing updated:

    Listed by:

    Paul Homin 518-487-9956,

    Berkshire Hathaway Home Services Blake

    Bought with:

    Ashley Nagy, 10401298754

    Davies-Davies & Assoc Real Est

    Source: Global MLS,MLS#: 202320676MLS Logo

    Facts & features

    Interior

    Bedrooms & bathrooms
    • Bedrooms: 3
    • Bathrooms: 2
    • Full bathrooms: 1
    • 1/2 bathrooms: 1
    Primary bedroom
    • Description: approximate
    • Level: Second
    • Area: 24766
    • Dimensions: 122.00 x 203.00
    Bedroom
    • Description: approximate - front left bedroom
    • Level: Second
    • Area: 15327
    • Dimensions: 131.00 x 117.00
    Bedroom
    • Description: approximate - back left bedroom
    • Level: Second
    • Area: 27348
    • Dimensions: 159.00 x 172.00
    Full bathroom
    • Level: Second
    Half bathroom
    • Level: First
    Dining room
    • Description: approximate
    • Level: First
    • Area: 16740
    • Dimensions: 135.00 x 124.00
    Kitchen
    • Description: approximate
    • Level: First
    • Area: 15568
    • Dimensions: 112.00 x 139.00
    Laundry
    • Description: approximate
    • Level: Basement
    • Area: 10707
    • Dimensions: 129.00 x 83.00
    Living room
    • Description: approximate
    • Level: First
    • Area: 38070
    • Dimensions: 282.00 x 135.00
    Other
    • Description: approximate - larger room
    • Level: Basement
    • Area: 35500
    • Dimensions: 284.00 x 125.00
    Other
    • Description: approximate - smaller room
    • Level: Basement
    • Area: 23750
    • Dimensions: 190.00 x 125.00
    Heating
    • Electric, Natural Gas
    Cooling
    • Central Air
    Appliances
    • Included: Dishwasher, Gas Oven, Microwave, Refrigerator
    • Laundry: In Basement
    Features
    • Solid Surface Counters, Walk-In Closet(s)
    • Flooring: Tile, Laminate
    • Windows: Double Pane Windows, ENERGY STAR Qualified Windows
    • Basement: Finished,Full,Interior Entry
    Interior area
    • Total structure area: 1,416
    • Total interior livable area: 1,416 sqft
    • Finished area above ground: 1,416
    • Finished area below ground: 484

    Property

    Parking
    • Total spaces: 6
    • Parking features: Off Street, Attached, Driveway, Garage Door Opener
    • Garage spaces: 2
    • Has uncovered spaces: Yes
    Features
    • Patio & porch: Deck, Patio
    • Fencing: Wood,Partial
    • Has view: Yes
    • View description: None
    Lot
    • Size: 0.47 Acres
    • Features: Level, Wooded
    Details
    • Additional structures: Shed(s)
    • Parcel number: 414600 129.19261
    • Zoning description: Single Residence
    • Special conditions: Standard

    Construction

    Type & style
    • Home type: SingleFamily
    • Architectural style: Colonial
    • Property subtype: Single Family Residence, Residential
    Materials
    • Vinyl Siding
    • Foundation: Block
    • Roof: Asphalt
    Condition
    • New construction: No
    • Year built: 1992

    Utilities & green energy

    • Sewer: Septic Tank
    • Water: Other
    • Utilities for property: Cable Available

    Community & neighborhood

    Location
    • Region: Gansevoort

    Price history

    DateEventPrice
    10/13/2023Sold$340,000+15.3%$240/sqft
    Source: Global MLS #202320676 Report a problem
    7/17/2023Pending sale$294,900$208/sqft
    Source: Global MLS #202320676 Report a problem
    7/14/2023Listed for sale$294,900+51.3%$208/sqft
    Source: Global MLS #202320676 Report a problem
    8/5/2016Sold$194,900$138/sqft
    Source: Global MLS #201611819 Report a problem
    7/2/2016Pending sale$194,900$138/sqft
    Source: RE/MAX Park Place #201611819 Report a problem
    6/10/2016Listed for sale$194,900$138/sqft
    Source: RE/MAX Park Place #201611819 Report a problem

    Public tax history

    YearProperty taxesTax assessment
    2025-- $178,800
    2024-- $178,800
    2023-- $178,800
    2022-- $178,800
    2021-- $178,800
    2020-- $178,800
    2019-- $178,800
    2018-- $178,800
    2017$3,803 +3811%$178,800
    2016$97 -90%$178,800
    2015$975 -3.6%$178,800
    2014$1,011 $178,800
    2013-- $178,800
    2012-- $178,800
    2011-- $178,800
    2010-- $178,800
    2009-- $178,800
    2008-- $178,800
    2007-- $178,800
    2006-- $178,800 +100.7%
    2005-- $89,100
    2004-- $89,100
    2003-- $89,100
    2002-- $89,100
    2001-- $89,100
    2000-- $89,100

    Find assessor info on the county website

    Neighborhood: 12831

    Nearby schools

    GreatSchools rating
    Schools provided by the listing agent
    • Elementary: Schuylerville
    • High: Schuylerville

    Source: Global MLS. This data may not be complete. We recommend contacting the local school district to confirm school assignments for this home.

    Sell for more on Zillow
    Get a Zillow Showcase℠ listing at no additional cost and you could sell for .
    $394,900
    2% more
    +$7,898
    With Zillow Showcase(estimated)
    $402,798