Skip main navigation
Sold for $915,000
  • $915,000

    28 Terrier Pl, Kendall Park, NJ 08824

    4beds
    --sqft
    Single Family Residence
    Built in 1996
    8,146 Square Feet Lot
    $915,200 Zestimate®
    $--/sqft
    $4,685 Estimated rent

    Home value

    $915,200

    $842,000 - $998,000

    $4,685/mo

    Zestimate® history
    Loading
    Loading...

    Owner options

    List your home for rent

    $4,685/mo

    Rent Zestimate®

    Find your next renter with Zillow Rental Manager. Plus, with online applications, you can quickly screen prospective tenants – for free.

    Learn more

    $4,685/mo

    Rent Zestimate®

    Refinance and save

    $6,543/mo

    Est. payment

    Refinancing to a lower rate could help reduce your monthly payments and save thousands over the life of the loan.

    See today's rates

    $6,543/mo

    Est. payment

    Explore your selling options

    Work with a Zillow partner agent

    Leverage their expertise and Zillow's premium Showcase listings to get your home seen by more buyers.

    Get started

    List with your own agent

    Get your home in front of millions of buyers by listing it on Zillow.

    Learn how to do it

    Sell it yourself

    Take full control of how buyers see your home on Zillow by listing For Sale by Owner (FSBO).

    List your home

    What's special

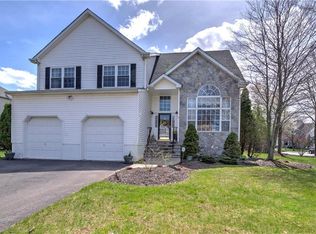
    Welcome to this beautifully maintained 4-bedroom, 3.5-bath Breckenridge Model located in the sought-after Beekman Manor community in Kendall Park, South Brunswick. The main level offers a spacious living room, formal dining room, and an eat-in kitchen equipped with stainless steel appliances. A warm and inviting family room with a gas fireplace, a powder room, and a convenient first-floor laundry room complete this level. Upstairs, the primary suite features two closets and a private en-suite bathroom. Three additional bedrooms and a full bathroom round out the second floor. The finished basement adds valuable living space, complete with an egress window, kitchenette, full bathroom with a shower stall, large closet, and its own separate heating and cooling system. A spacious deck is located off of the family room- perfect for relaxing! Ideally located near major highways, shopping, and top-rated schools, this move-in ready home is a fantastic opportunity in a quiet, desirable neighborhood—ready for its next owners.

    Zillow last checked:

    Listing updated:

    Listed by:

    Stacey Werden 609-273-6703,

    Keller Williams Premier

    Bought with:

    Kim Primus, 459047

    RE/MAX Diamond Realtors

    Source: Bright MLS,MLS#: NJMX2011766MLS Logo

    Facts & features

    Interior

    Bedrooms & bathrooms
    • Bedrooms: 4
    • Bathrooms: 4
    • Full bathrooms: 3
    • 1/2 bathrooms: 1
    • Main level bathrooms: 1
    Rooms
    • Room types: Living Room, Dining Room, Primary Bedroom, Bedroom 2, Bedroom 3, Bedroom 4, Kitchen, Family Room, In-Law/auPair/Suite, Bathroom 1
    Primary bedroom
    • Level: Upper
    • Area: 132 Square Feet
    • Dimensions: 12 X 11
    Bedroom 2
    • Level: Upper
    • Area: 100 Square Feet
    • Dimensions: 10 X 10
    Bedroom 3
    • Level: Upper
    • Area: 120 Square Feet
    • Dimensions: 12 X 10
    Bedroom 4
    • Level: Upper
    • Area: 132 Square Feet
    • Dimensions: 12 X 11
    Bathroom 1
    • Level: Lower
    Dining room
    • Level: Main
    • Area: 143 Square Feet
    • Dimensions: 11 X 13
    Family room
    • Level: Main
    • Area: 209 Square Feet
    • Dimensions: 19 X 11
    Other
    • Features: Bathroom - Stall Shower, Flooring - Carpet, Living/Dining Room Combo, Walk-In Closet(s)
    • Level: Lower
    Kitchen
    • Level: Main
    • Area: 266 Square Feet
    • Dimensions: 14 X 19
    Living room
    • Level: Main
    • Area: 176 Square Feet
    • Dimensions: 11 X 16
    Heating
    • Forced Air, Zoned, Geothermal
    Cooling
    • Central Air, Electric
    Appliances
    • Included: Dishwasher, Dryer, Microwave, Oven, Washer, Gas Water Heater
    • Laundry: Main Level
    Features
    • Attic, Bathroom - Stall Shower, Bathroom - Tub Shower, Ceiling Fan(s), Combination Dining/Living, Eat-in Kitchen
    • Flooring: Ceramic Tile, Carpet, Vinyl
    • Basement: Finished
    • Number of fireplaces: 1
    • Fireplace features: Gas/Propane
    Interior area
    • Total structure area: 0
    • Finished area above ground: 0
    • Finished area below ground: 0

    Property

    Parking
    • Total spaces: 2
    • Parking features: Garage Faces Front, Garage Door Opener, Inside Entrance, Asphalt, Attached
    • Attached garage spaces: 2
    • Has uncovered spaces: Yes
    Accessibility
    • Accessibility features: Stair Lift
    Features
    • Levels: Two
    • Stories: 2
    • Patio & porch: Deck
    • Pool features: None
    Lot
    • Size: 8,146 Square Feet
    Details
    • Additional structures: Above Grade, Below Grade
    • Parcel number: 2100094 02300004
    • Zoning: R2.1
    • Special conditions: Standard

    Construction

    Type & style
    • Home type: SingleFamily
    • Architectural style: Colonial
    • Property subtype: Single Family Residence
    Materials
    • Vinyl Siding
    • Foundation: Concrete Perimeter
    • Roof: Shingle
    Condition
    • New construction: No
    • Year built: 1996
    Details
    • Builder model: Brekenridge

    Utilities & green energy

    • Sewer: Public Sewer
    • Water: Public

    Community & HOA

    Community
    • Subdivision: Beekman Manor
    HOA
    • Has HOA: Yes
    • Services included: Common Area Maintenance
    • HOA fee: $220 annually
    • HOA name: BEEKMAN MANOR HOA
    Location
    • Region: Kendall Park
    • Municipality: SOUTH BRUNSWICK TWP

    Financial & listing details

    • Tax assessed value: $217,500
    • Annual tax amount: $12,329
    • Date on market: 4/10/2026
    • Listing agreement: Exclusive Right To Sell
    • Listing terms: Cash,Conventional,FHA
    • Inclusions: All Appliances, Blinds, Light Fixtures, Ceiling Fans, Mounted Tv's In Master Bedroom And Basement
    • Exclusions: Personal Property, Storage Shelving In Basement
    • Ownership: Fee Simple

    Price history

    DateEventPrice
    7/1/2026Sold$915,000+1.7%
    Source: Bright MLS #NJMX2011766 Report a problem
    4/29/2026Pending sale$899,900
    Source: Bright MLS #NJMX2011766 Report a problem
    4/27/2026Contingent$899,900
    Source: Bright MLS #NJMX2011766 Report a problem
    4/10/2026Listed for sale$899,900+66.7%
    Source: Bright MLS #NJMX2011766 Report a problem
    5/16/2008Listing removed$539,900
    Source: Number1Expert #813351 Report a problem
    5/2/2008Listed for sale$539,900+163.8%
    Source: Number1Expert #813351 Report a problem
    7/10/1996Sold$204,630
    Source: Public Record Report a problem

    Public tax history

    YearProperty taxesTax assessment
    2025$11,651 $217,500
    2024$11,651 +3.7%$217,500
    2023$11,234 +3.1%$217,500
    2022$10,899 +0.4%$217,500
    2021$10,853 -2.6%$217,500
    2020$11,145 +2.5%$217,500
    2019$10,875 $217,500
    2018$10,875 +6.4%$217,500 +5.1%
    2017$10,219 +3.1%$206,900
    2016$9,908 +1.6%$206,900
    2015$9,749 +2.3%$206,900
    2014$9,526 +0.9%$206,900
    2013$9,445 +2.5%$206,900
    2012$9,215 +7%$206,900
    2011$8,609 +3.6%$206,900
    2010$8,311 +1.5%$206,900
    2009$8,185 $206,900
    2008-- $206,900
    2007-- $206,900 +1.1%
    2006-- $204,600
    2005-- $204,600
    2004$6,557 $204,600
    2003-- $204,600
    2002-- $204,600
    2001-- $204,600
    Find assessor info on the county website

    Neighborhood: Beekman Manor

    Nearby schools

    GreatSchools rating
    Schools provided by the listing agent
    • High: South Brunswick H.s.
    • District: South Brunswick Township Public Schools

    Source: Bright MLS. This data may not be complete. We recommend contacting the local school district to confirm school assignments for this home.

    Get a cash offer in 3 minutes
    Find out how much your home could sell for in as little as 3 minutes with a no-obligation cash offer.
    Estimated market value
    $915,200
    Get a cash offer in 3 minutes
    Find out how much your home could sell for in as little as 3 minutes with a no-obligation cash offer.
    Estimated market value
    $915,200