10/27 - A/O Welcome to this unique and meticulously maintained expanded bi-level home, nestled in one of Northern New City's most sought-after neighborhoods. Set on just under an acre of level, private land, this stunning residence offers the perfect balance of space and serenity.
From the moment you step inside, you are greeted by a bright, spacious, and warm atmosphere, highlighted by custom doors and windows that elevate the home’s character. The main level features gleaming hardwood floors throughout, and an open-concept layout perfect for both everyday living and entertaining.
The gorgeous, updated kitchen seamlessly flows into a generous dining area, which opens to a sun-drenched living room with windows that blur the lines between indoors and out, creating a seamless connection to nature. Step outside onto the expansive back deck and take in views of the unbeatable backyard oasis.
Down the hall, you will find three generously sized bedrooms, including a primary suite with a beautifully updated private bath, along with another full, modern bathroom with Whirlpool Jacuzzi tub
The lower level offers incredible versatility with a second cozy living room centered around a charming gas fireplace. This floor also includes a spacious fourth bedroom, a third full bathroom, and a convenient laundry room. In addition, this level also boasts an extended living area with wet bar, tons of storage and a private entry. This tremendous space is ideal for a guest suite, home office, rec room, or potential for extended living. Direct access to oversized 2 car garage with loft for additional storage
Outside, the lush, private yard offers a true escape, yet you are just minutes from top-rated Clarkstown Schools, shopping, dining, transportation, and more.
With its unbeatable location, expanded and flexible layout, and immaculate condition throughout, this home is truly a rare find and an opportunity not to be missed!
Sold for $905,000
$905,000
28 The Promenade, New City, NY 10956
4beds
2,726sqft
Single Family Residence, Residential
Built in 1972
0.88 Acres Lot
$952,000 Zestimate®
$332/sqft
$5,307 Estimated rent
Home value
$952,000
$885,000 - $1.03M
$5,307/mo
Zestimate® history
Owner options
List your home for rent
$5,307/mo
Rent Zestimate®
Find your next renter with Zillow Rental Manager. Plus, with online applications, you can quickly screen prospective tenants – for free.
$5,307/mo
Rent Zestimate®
Refinance and save
$6,158/mo
Est. payment
Refinancing to a lower rate could help reduce your monthly payments and save thousands over the life of the loan.
$6,158/mo
Est. payment
Explore your selling options
Work with a Zillow partner agent
Leverage their expertise and Zillow's premium Showcase listings to get your home seen by more buyers.
Get startedList with your own agent
Get your home in front of millions of buyers by listing it on Zillow.
Learn how to do itSell it yourself
Take full control of how buyers see your home on Zillow by listing For Sale by Owner (FSBO).
List your homeWhat's special
Lush private yardSpacious fourth bedroomOpen-concept layoutExpansive back deckCustom doors and windowsGenerous dining areaGorgeous updated kitchen
Zillow last checked:
Listing updated:
Listed by:
Jodi Anton 845-548-3481,
Coldwell Banker Realty 845-634-0400
Bought with:
Mohammed Sadat, 10401349734
Weichert Realtors
Source: OneKey® MLS as distributed by MLS GRID,MLS#: 923778
Facts & features
Interior
Bedrooms & bathrooms
- Bedrooms: 4
- Bathrooms: 3
- Full bathrooms: 3
Heating
- Baseboard, Hot Water
Cooling
- Central Air
Appliances
- Included: Dishwasher, Dryer, Freezer, Gas Oven, Gas Range, Microwave, Refrigerator, Washer
Features
- First Floor Bedroom, First Floor Full Bath, Built-in Features, Eat-in Kitchen, Granite Counters, Open Floorplan, Primary Bathroom, Recessed Lighting
- Flooring: Carpet, Ceramic Tile, Hardwood
- Attic: Partial
- Number of fireplaces: 1
- Fireplace features: Gas
Interior area
- Total structure area: 2,726
- Total interior livable area: 2,726 sqft
Property
Parking
- Total spaces: 2
- Parking features: Attached, Driveway, Garage
- Garage spaces: 2
- Has uncovered spaces: Yes
Features
- Patio & porch: Deck
- Exterior features: Gas Grill, Lighting, Speakers
Lot
- Size: 0.88 Acres
- Features: Landscaped, Level, Near Public Transit, Near School, Near Shops, Private
Details
- Parcel number: 39208903401800010370000000
- Special conditions: None
Construction
Type & style
- Home type: SingleFamily
- Architectural style: Other
- Property subtype: Single Family Residence, Residential
Materials
- Brick, Vinyl Siding
Condition
- Year built: 1972
Utilities & green energy
- Sewer: Public Sewer
- Water: Public
- Utilities for property: Natural Gas Connected, Sewer Connected, Water Connected
Community & HOA
Community
- Security: Security System
HOA
- Has HOA: No
Location
- Region: New City
Financial & listing details
- Price per square foot: $332/sqft
- Tax assessed value: $160,500
- Annual tax amount: $17,157
- Date on market: 10/13/2025
- Cumulative days on market: 25 days
- Listing agreement: Exclusive Right To Sell
- Exclusions: All Personal Property
Price history
| Date | Event | Price |
|---|---|---|
| 12/19/2025 | Sold | $905,000+1.8%$332/sqft |
Source:  OneKey® MLS as distributed by MLS GRID #923778 Report a problem OneKey® MLS as distributed by MLS GRID #923778 Report a problem | ||
| 11/7/2025 | Pending sale | $889,000$326/sqft |
Source: OneKey® MLS as distributed by MLS GRID #923778 Report a problem | ||
| 10/20/2025 | Price change | $889,000-5.3%$326/sqft |
Source: OneKey® MLS as distributed by MLS GRID #923778 Report a problem | ||
| 10/13/2025 | Listed for sale | $939,000+288%$344/sqft |
Source: OneKey® MLS as distributed by MLS GRID #923778 Report a problem | ||
| 4/17/1998 | Sold | $242,000-3.2%$89/sqft |
Source: Public Record Report a problem | ||
| 3/20/1996 | Sold | $250,000$92/sqft |
Source: Public Record Report a problem | ||
Public tax history
| Year | Property taxes | Tax assessment |
|---|---|---|
| 2025 | -- | $152,100 |
| 2024 | -- | $152,100 |
| 2023 | -- | $152,100 |
| 2022 | -- | $152,100 |
| 2021 | -- | $152,100 |
| 2020 | -- | $152,100 |
| 2019 | -- | $152,100 |
| 2018 | -- | $152,100 |
| 2017 | $13,156 | $152,100 |
| 2016 | -- | $152,100 |
| 2015 | -- | $152,100 |
| 2014 | -- | $152,100 |
| 2013 | -- | $152,100 |
| 2012 | -- | $152,100 |
| 2011 | -- | $152,100 |
| 2010 | -- | $152,100 |
| 2009 | -- | $152,100 -2% |
| 2007 | -- | $155,200 |
| 2006 | -- | $155,200 |
| 2005 | -- | $155,200 +4.7% |
| 2004 | -- | $148,200 |
| 2003 | -- | $148,200 |
| 2002 | -- | $148,200 +3.8% |
| 2001 | -- | $142,800 |
| 2000 | -- | $142,800 |
Find assessor info on the county website
Neighborhood: Centenary
Nearby homes
- $765,0005 bd3 ba2.6k sqft30 The Promenade, New City, NY 10956Sold
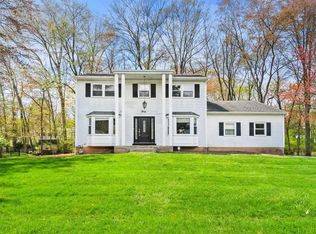
- $960,700-- bd2 ba3.3k sqft32 The Promenade, New City, NY 10956Off Market
- $999,000-- bd2 ba2.6k sqft24 The Promenade, New City, NY 10956Sold
- $898,0005 bd3 ba2.6k sqft26 The Promenade, New City, NY 10956Off Market
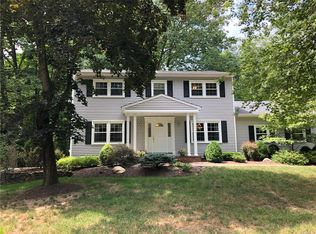
- $842,3005 bd3 ba2.6k sqft20 The Promenade, New City, NY 10956Off Market
- $821,800-- bd2 ba2.6k sqft22 The Promenade, New City, NY 10956Off Market
- $991,4005 bd3 ba2.6k sqft18 The Promenade, New City, NY 10956Off Market
- $950,0005 bd3 ba2.6k sqft14 The Promenade, New City, NY 10956Sold
Nearby schools
GreatSchools rating
- 6/10New City Elementary SchoolGrades: K-5Distance: 1.8 mi
- 5/10Felix Festa Character Middle SchoolGrades: 6-8Distance: 3.6 mi
- 8/10Clarkstown North Senior High SchoolGrades: 9-12Distance: 1.7 mi
Schools provided by the listing agent
- Elementary: Woodglen Elementary School
- Middle: Felix Festa Achievement Middle Sch
- High: Clarkstown North Senior High School
Source: OneKey® MLS as distributed by MLS GRID. This data may not be complete. We recommend contacting the local school district to confirm school assignments for this home.
Get a cash offer in 3 minutes
Find out how much your home could sell for in as little as 3 minutes with a no-obligation cash offer.
Estimated market value
$952,000
Get a cash offer in 3 minutes
Find out how much your home could sell for in as little as 3 minutes with a no-obligation cash offer.
Estimated market value
$952,000
- New York
- Rockland County
- New City
- 10956
- Centenary
- 28 The Promenade
Nearby cities
Nearby neighborhoods
Nearby zip codes
Other New City Topics
