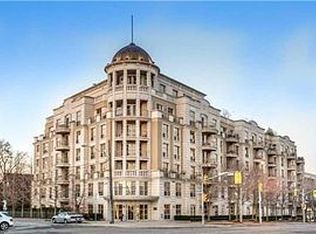
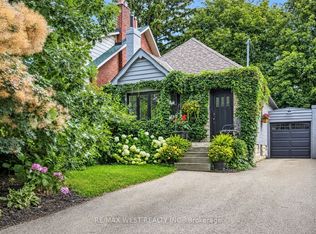
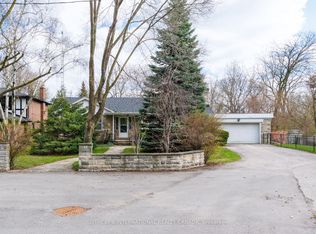
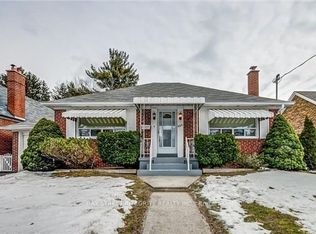
Welcome to 28 Thompson Avenue - a beautifully appointed family home on an oversized lot, located less than a 1-minute walk to the Kingsway shops and restaurants on Bloor Street West. This residence, which has been extensively renovated and updated blending classic character with modern amenities, offers 3,535 square feet of total livable space, plus an unfinished 870 square foot attic. A recently widened and expanded driveway provides parking for over 10 vehicles and includes a full double car garage, which is very rare for the neighbourhood. The spacious main floor features formal living and dining rooms with a gas fireplace, beautifully preserved leaded glass windows, original mouldings, an updated kitchen, a dedicated home office with a bank of windows overlooking the west facing garden, and a convenient mudroom at the back entry. Fully landscaped yard features garden lighting, full irrigation, new fencing, mature trees, and new stone patio (2023) with hot tub (new pump 2024). The original 1929 solid wood staircase leads to the home's 2nd floor, featuring 4 spacious, sun-filled bedrooms. The primary suite boasts a walk-in closet with new custom built-ins and 4-piece ensuite with heated floors, separate shower, and soaker tub. A finished lower level with a separate entrance offers new flooring, a large recreation room with an original fireplace and separate bar area, a 3-piece bathroom, a finished laundry room and additional storage and wrapping rooms, or a potential nanny suite with rough-in plumbing for an additional bathroom. Location is key and 28 Thompson Ave. excels, offering a coveted walking lifestyle to shops, cafes, dining options and parks. The Royal York Subway Station is a short 6-minute walk, and highly rated Etobicoke Collegiate is only a 10-minute walk to the north. Don't miss your chance to reside in this coveted community! Don't miss your chance to reside in this coveted community!
House for rent
C$11,500/mo
Fees may apply
28 Thompson Ave, Toronto, ON M8Z 3T3
4beds
Price may not include required fees and charges. Learn more|
Singlefamily
Available now
Central air
In unit laundry
12 Parking spaces parking
Natural gas, forced air, fireplace
What's special
Oversized lotFull double car garageSpacious main floorGas fireplaceOriginal mouldingsUpdated kitchenFully landscaped yard
- 7 days |
- -- |
- -- |
Zillow last checked:
Listing updated:
Travel times

Let’s turn your rent into credit progress
Build credit history with every on-time payment and get credit for the payment you’re already making.
Facts & features
Interior
Bedrooms & bathrooms
- Bedrooms: 4
- Bathrooms: 4
- Full bathrooms: 4
Heating
- Natural Gas, Forced Air, Fireplace
Cooling
- Central Air
Appliances
- Included: Dryer, Washer
- Laundry: In Unit, Laundry Room, Sink
Features
- Walk In Closet
- Has basement: Yes
- Has fireplace: Yes
Property
Parking
- Total spaces: 12
- Parking features: Private
- Details: Contact manager
Features
- Stories: 2
- Exterior features: Contact manager
- Pool features: Contact manager
Construction
Type & style
- Home type: SingleFamily
- Property subtype: SingleFamily
Materials
- Roof: Asphalt
Community & HOA
Location
- Region: Toronto
Financial & listing details
- Lease term: Contact For Details
Price history
Price history is unavailable.
Neighborhood: Stonegate
Nearby schools
GreatSchools rating
No schools nearby
We couldn't find any schools near this home.
Nearby cities
Nearby neighborhoods
Nearby zip codes
Nearby rental buildings
- 101 Roehampton Avenue-East Tower
- Robina Suites - 22 Robina Avenue
- 448 Spadina Road
- Upper Canada Court, East
- 90 Eastdale
- 149 St. George
- The Towns at York Mills
- 110 St. Clair Avenue W
- 40 Park Road
- 1214 Avenue Road
- Bloor Street Apartments - 2559 Bloor Street West
- 81 - 83 Isabella Street
- The Fairbank
- 267 St. George Street
- 54 - 56 Maitland Street
- Village Green
- High Park Village
- Musee - 525 Adelaide Street West
- 143 - 145 Arlington Avenue
- Park Terrace