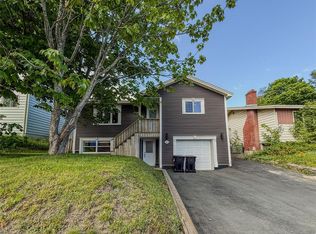
Fantastic opportunity in a prime location near MUN, the Health Sciences Centre, and Avalon Mall. This generously sized 2-apartment home offers excellent potential for the right buyer. The main unit is exceptionally large and features a practical layout with an eat-in kitchen and hardwood floors throughout the open living and dining areas. Upstairs you’ll find three well-appointed bedrooms with hardwood flooring, plus the main bath. The lower level includes a 3-piece bath, a large rec room, a bonus room, laundry facilities, a workshop area, and an additional bonus room. The apartment is also uncommonly spacious, offering two bedrooms and two large open areas that can serve as a living room and family room. Each unit has its own separate driveway for added convenience and privacy. Recent updates included the roof shingles in 2021, a new oil furnace installed in 2023, and new oil tank installed in 2024.While the home is in need of some TLC, it presents a strong opportunity to create a truly standout property. Outside, enjoy a private, fully treed backyard complete with a 12x15 shed. The registered above ground apartment has separate electrical panel and meter. No conveyance of written offers prior to 1:00 PM on October 19th, 2026. All offers must remain open for acceptance until 6:00 PM on October 19, 2026.
For sale
C$329,900
28 Thorburn Road, St Johns, NL A1B3L9
5beds
2,915sqft
Apartment, Single Family Residence
Built in 1962
-- sqft lot
$-- Zestimate®
C$113/sqft
C$-- HOA
What's special
Practical layoutEat-in kitchenLarge rec roomBonus roomLaundry facilitiesWorkshop areaPrivate fully treed backyard
- 2 days
- 39
- 1
Zillow last checked:
Listing updated:
Listed by:
Dave Noseworthy,
eXp Realty
Source: Newfoundland and Labrador AR,MLS®#: 1304304
Facts & features
Interior
Bedrooms & bathrooms
- Bedrooms: 5
- Bathrooms: 3
- Full bathrooms: 3
Bedroom
- Level: Second
- Area: 108.54 Square Feet
- Dimensions: 8.10x13.4
Bedroom
- Level: Second
- Area: 108.78 Square Feet
- Dimensions: 9.8x11.1
Bedroom
- Level: Basement
- Area: 99.18 Square Feet
- Dimensions: 11.4x8.7
Bedroom
- Level: Basement
- Area: 152.46 Square Feet
- Dimensions: 12.6x 12.1
Bathroom
- Level: Second
- Area: 39.78 Square Feet
- Dimensions: 5.1x7.8
Bathroom
- Level: Basement
- Area: 50.63 Square Feet
- Dimensions: 6.10x8.3
Other
- Level: Second
- Area: 122.07 Square Feet
- Dimensions: 9.11x13.4
Dining room
- Level: Main
- Area: 85.54 Square Feet
- Dimensions: 9.4x9.10
Dining room
- Level: Basement
- Area: 107 Square Feet
- Dimensions: 10.7x10
Foyer
- Level: Main
- Area: 20.16 Square Feet
- Dimensions: 4.2x4.8
Kitchen
- Level: Main
- Area: 142.08 Square Feet
- Dimensions: 11.1x12.8
Laundry
- Level: Basement
- Area: 121.55 Square Feet
- Dimensions: 5.5x 22.10
Living room
- Level: Main
- Area: 239.75 Square Feet
- Dimensions: 13.7x17.5
Living room
- Level: Basement
- Area: 235.48 Square Feet
- Dimensions: 20.3 x 11.6
Other
- Level: Main
- Area: 47.15 Square Feet
- Dimensions: 4.1x11.5
Recreation room
- Level: Main
- Area: 379.04 Square Feet
- Dimensions: 18.4x20.6
Heating
- Electric, Oil
Cooling
- Electric
Appliances
- Included: Dishwasher, Refrigerator, Stove, Washer, Dryer
Features
- Fireplace(s)
- Flooring: Hardwood, Laminate
- Has fireplace: Yes
Interior area
- Total structure area: 2,915
- Total interior livable area: 2,915 sqft
Property
Parking
- Parking features: None
- Has uncovered spaces: Yes
Features
- Patio & porch: Deck/Patio
Lot
- Size: 5,000 Square Feet
- Dimensions: 50 x 100
- Features: Under 0.5 Acres
Details
- Zoning description: RES
Construction
Type & style
- Home type: Apartment
- Property subtype: Apartment, Single Family Residence
- Attached to another structure: Yes
Materials
- Vinyl Siding
- Foundation: Concrete
- Roof: Shingle - Asphalt
Condition
- Year built: 1962
Utilities & green energy
- Sewer: Public Sewer
- Water: Public
- Utilities for property: Electricity Connected
Community & HOA
Location
- Region: St Johns
Financial & listing details
- Price per square foot: C$113/sqft
- Annual tax amount: C$2,648
- Date on market: 10/13/2026
Price history
Price history is unavailable.
Public tax history
Tax history is unavailable.
Climate risks
Neighborhood: A1B
Nearby schools
GreatSchools rating
No schools nearby
We couldn't find any schools near this home.
Schools provided by the listing agent
- District: St. John's
Source: Newfoundland and Labrador AR. This data may not be complete. We recommend contacting the local school district to confirm school assignments for this home.

Similar homes
- C$374,9008 bd3 ba3.1k sqft69 Whiteway Street, St. John's, NL A1B1K5For Sale
 MLS ID #1304336, Robert Moore, RE/MAX Infinity Realty Inc. - Sheraton Hotel. Newfoundland and Labrador AR
 - C$315,0004 bd2 ba1.7k sqft13 Cashin Avenue, St. John's, NL A1E3A9For Sale
 MLS ID #1304206, Tammy Stoyles, Keller Williams Platinum Realty. Newfoundland and Labrador AR
 - C$339,9004 bd2 ba2k sqft23 Diana Road, St. John's, NL A1B1H7For Sale
 MLS ID #1303056, Brad Tetford, HomeLife Experts Realty Inc.. Newfoundland and Labrador AR
 - C$339,9005 bd2 ba2.1k sqft39 Canada Drive, St. John's, NL A1E4H3For Sale
 MLS ID #1304168, Stephen Winters, Royal LePage Atlantic Homestead. Newfoundland and Labrador AR
