Luxury Living in Dove Canyon's Fairway Ridge. Situated on a single-loaded cul-de-sac, this home boasts 4 bedrooms and 3.5 bathrooms. Enjoy a convenient Downstairs Bedroom with Full Bath, perfect for guests or multigenerational living. Step inside to a grand entry with soaring ceilings and hardwood flooring. Custom crown molding enhance the home. Entertain effortlessly in the formal living room with fireplace, or the dining room with French doors opening to the backyard oasis. A dedicated serving bar with a wine refrigerator adds convenience. The gourmet kitchen is a remodeled chef’s dream, featuring updated Quartz countertops, stunning center island, stainless steel appliances, and 6-Burner Stove. Adjacent, the family room offers a fireplace with double doors leading to the backyard. Upstairs, the elegant primary suite provides a serene escape with a double-sided fireplace, a dedicated retreat, ideal for an office or reading nook, two walk-in closets with organizers, and a private balcony with panoramic mountain views. The spa-like primary bath includes a soaking tub and custom cabinetry. Two secondary bedrooms share an updated hall bathroom and an outdoor deck. The oversized lot holds a sparkling pool and spa and a built-in BBQ, all set against a backdrop of stunning views. Additional features include a 3-car garage and superb curb appeal with rich wood garage doors. Located within a prestigious 24-hour guard-gated community, and as a resident of Dove Canyon, you’ll enjoy access to a Jr. Olympic pool, tennis courts, pickleball court, sport court, playground, and scenic trails with access to hiking, biking and horse trails. You will also have the option to join Dove Canyon Golf Club, a Jack Nicklaus Signature design with dining, wine room, gym and more. Experience the pinnacle of Dove Canyon real estate.
Sold for $1,980,000
Listed by: Bullock Russell RE Services • Flo Bullock • Contact: 949-285-6234
Bought with: Wetrust Realty
$1,980,000
28 Thorn Oak, Trabuco Canyon, CA 92679
4beds
3,467sqft
Single Family Residence
Built in 1990
8,050 Square Feet Lot
$2,003,800 Zestimate®
$571/sqft
$7,522 Estimated rent
Home value
$2,003,800
$1.84M - $2.18M
$7,522/mo
Zestimate® history
Owner options
List your home for rent
$7,522/mo
Rent Zestimate®
Find your next renter with Zillow Rental Manager. Plus, with online applications, you can quickly screen prospective tenants – for free.
$7,522/mo
Rent Zestimate®
Refinance and save
$12,836/mo
Est. payment
Refinancing to a lower rate could help reduce your monthly payments and save thousands over the life of the loan.
$12,836/mo
Est. payment
Explore your selling options
Work with a Zillow partner agent
Leverage their expertise and Zillow's premium Showcase listings to get your home seen by more buyers.
Get startedList with your own agent
Get your home in front of millions of buyers by listing it on Zillow.
Learn how to do itSell it yourself
Take full control of how buyers see your home on Zillow by listing For Sale by Owner (FSBO).
List your homeWhat's special
Double-sided fireplaceBackyard oasisDedicated retreatSingle-loaded cul-de-sacStunning center islandCustom cabinetryElegant primary suite
Zillow last checked:
Listing updated:
Listed by:
Flo Bullock DRE #01343119 949-285-6234,
Bullock Russell RE Services
Bought with:
Zai Chen, DRE #02073070
Wetrust Realty
Source: CRMLS,MLS#: OC25129038 Originating MLS: California Regional MLS
Originating MLS: California Regional MLSFacts & features
Interior
Bedrooms & bathrooms
- Bedrooms: 4
- Bathrooms: 4
- Full bathrooms: 3
- 1/2 bathrooms: 1
- Main level bathrooms: 1
- Main level bedrooms: 1
Rooms
- Room types: Bedroom, Entry/Foyer, Family Room, Kitchen, Laundry, Living Room, Primary Bathroom, Primary Bedroom, Other, Retreat
Bedroom
- Features: Bedroom on Main Level
Bathroom
- Features: Bathtub, Closet, Dual Sinks, Separate Shower
Kitchen
- Features: Pots & Pan Drawers, Quartz Counters, Remodeled, Updated Kitchen, Utility Sink
Other
- Features: Walk-In Closet(s)
Heating
- Central
Cooling
- Central Air
Appliances
- Included: 6 Burner Stove, Built-In Range, Dishwasher, Gas Oven, Gas Range, Microwave
- Laundry: Laundry Room
Features
- Built-in Features, Balcony, Breakfast Area, Crown Molding, Cathedral Ceiling(s), Dry Bar, Eat-in Kitchen, Granite Counters, High Ceilings, Quartz Counters, Two Story Ceilings, Bedroom on Main Level, Walk-In Closet(s)
- Flooring: Carpet, Wood
- Has fireplace: Yes
- Fireplace features: Family Room, Living Room
- Common walls with other units/homes: No Common Walls
Interior area
- Total interior livable area: 3,467 sqft
Property
Parking
- Total spaces: 6
- Parking features: Door-Multi, Direct Access, Driveway, Garage Faces Front, Garage
- Attached garage spaces: 3
- Uncovered spaces: 3
Features
- Levels: Two
- Stories: 2
- Entry location: 1
- Patio & porch: Concrete
- Has private pool: Yes
- Pool features: In Ground, Private, Association
- Has spa: Yes
- Spa features: Association, In Ground, Private
- Has view: Yes
- View description: Hills, Mountain(s), Panoramic
Lot
- Size: 8,050 Square Feet
- Features: 0-1 Unit/Acre
Details
- Parcel number: 80462135
- Special conditions: Standard
Construction
Type & style
- Home type: SingleFamily
- Property subtype: Single Family Residence
Materials
- Foundation: Slab
Condition
- New construction: No
- Year built: 1990
Utilities & green energy
- Sewer: Public Sewer
- Water: Public
- Utilities for property: Cable Connected, Electricity Connected, Sewer Connected
Community & HOA
Community
- Features: Biking, Golf, Park, Street Lights, Sidewalks, Gated
- Security: Gated Community, 24 Hour Security
- Subdivision: Fairway Estates (Dcfe)
HOA
- Has HOA: Yes
- Amenities included: Sport Court, Barbecue, Picnic Area, Playground, Pickleball, Pool, Spa/Hot Tub, Tennis Court(s), Trail(s)
- HOA fee: $320 monthly
- HOA name: Dove Canyon HOA
- HOA phone: 949-855-1800
Location
- Region: Trabuco Canyon
Financial & listing details
- Price per square foot: $571/sqft
- Tax assessed value: $1,768,680
- Annual tax amount: $17,856
- Date on market: 6/12/2025
- Cumulative days on market: 7 days
- Listing terms: Cash,Cash to New Loan,Conventional,Fannie Mae,Freddie Mac
Price history
| Date | Event | Price |
|---|---|---|
| 7/21/2025 | Sold | $1,980,000-0.9%$571/sqft |
Source:  CRMLS #OC25129038 Report a problem CRMLS #OC25129038 Report a problem | ||
| 6/25/2025 | Pending sale | $1,998,000$576/sqft |
Source: CRMLS #OC25129038 Report a problem | ||
| 6/20/2025 | Contingent | $1,998,000$576/sqft |
Source: CRMLS #OC25129038 Report a problem | ||
| 6/12/2025 | Listed for sale | $1,998,000+17.5%$576/sqft |
Source: CRMLS #OC25129038 Report a problem | ||
| 11/1/2022 | Sold | $1,700,000-2.9%$490/sqft |
Source: Public Record Report a problem | ||
| 10/18/2022 | Pending sale | $1,749,900$505/sqft |
Source: CRMLS #OC22184023 Report a problem | ||
| 9/26/2022 | Contingent | $1,749,900$505/sqft |
Source: CRMLS #OC22184023 Report a problem | ||
| 8/28/2022 | Listed for sale | $1,749,900+65.2%$505/sqft |
Source: CRMLS #OC22184023 Report a problem | ||
| 6/18/2014 | Sold | $1,059,000-0.9%$305/sqft |
Source: Public Record Report a problem | ||
| 5/27/2014 | Pending sale | $1,069,000$308/sqft |
Source: Berkshire Hathaway HomeServic #OC14044999 Report a problem | ||
| 5/21/2014 | Price change | $1,069,000-2.7%$308/sqft |
Source: Berkshire Hathaway HomeServic #OC14044999 Report a problem | ||
| 4/12/2014 | Pending sale | $1,099,000$317/sqft |
Source: Prudential California Realty #OC14044999 Report a problem | ||
| 3/5/2014 | Listed for sale | $1,099,000+12.3%$317/sqft |
Source: Berkshire Hathaway HomeServic #OC14044999 Report a problem | ||
| 8/5/2013 | Sold | $979,000$282/sqft |
Source: Public Record Report a problem | ||
| 6/9/2013 | Listed for sale | $979,000+3.2%$282/sqft |
Source: Prudential California Realty #OC13108997 Report a problem | ||
| 6/30/2009 | Sold | $949,000-9.6%$274/sqft |
Source: Public Record Report a problem | ||
| 2/28/2008 | Sold | $1,050,000+40%$303/sqft |
Source: Public Record Report a problem | ||
| 1/16/2002 | Sold | $750,000$216/sqft |
Source: Public Record Report a problem | ||
Public tax history
| Year | Property taxes | Tax assessment |
|---|---|---|
| 2025 | $17,856 +1.7% | $1,768,680 +2% |
| 2024 | $17,558 -12.7% | $1,734,000 +2% |
| 2023 | $20,121 +62.5% | $1,700,000 +39% |
| 2022 | $12,381 +2% | $1,223,309 +2% |
| 2021 | $12,142 +1% | $1,199,323 +1% |
| 2020 | $12,021 | $1,187,026 +2% |
| 2019 | $12,021 +2% | $1,163,751 +2% |
| 2018 | $11,785 +4% | $1,140,933 +2% |
| 2017 | $11,333 | $1,118,562 +2% |
| 2016 | $11,333 +2% | $1,096,630 +1.5% |
| 2015 | $11,116 +12.8% | $1,080,158 +10.3% |
| 2014 | $9,859 | $979,000 +27.3% |
| 2013 | -- | $768,960 |
| 2012 | -- | $768,960 -4% |
| 2011 | -- | $801,000 -15.4% |
| 2010 | -- | $946,750 -0.3% |
| 2009 | -- | $950,000 -24.2% |
| 2008 | -- | $1,254,039 |
| 2007 | -- | $1,254,039 +70.8% |
| 2006 | -- | $734,012 +2% |
| 2005 | -- | $719,620 +2% |
| 2004 | -- | $705,510 +1.9% |
| 2003 | -- | $692,580 +33.8% |
| 2002 | -- | $517,789 +2% |
| 2001 | $9,179 +3% | $507,637 +2% |
| 2000 | $8,913 | $497,684 |
Find assessor info on the county website
Neighborhood: 92679
Nearby homes
- $1,802,9003 bd3 ba3.6k sqft26 Thorn Oak, Trabuco Canyon, CA 92679Off Market
- $2,250,0005 bd5 ba4k sqft30 Thorn Oak, Trabuco Canyon, CA 92679Sold

- $1,947,3004 bd4 ba3.4k sqft32 Thorn Oak, Trabuco Canyon, CA 92679Off Market
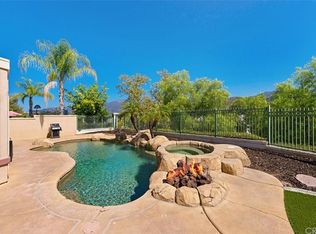
- $2,151,2005 bd4 ba4k sqft24 Thorn Oak, Trabuco Canyon, CA 92679Off Market
- $2,108,7004 bd3 ba4k sqft34 Thorn Oak, Trabuco Canyon, CA 92679Off Market
- $1,818,0004 bd3 ba3.4k sqft22 Thorn Oak, Trabuco Canyon, CA 92679Off Market
- $2,320,2005 bd5 ba4.2k sqft32 Barneburg, Trabuco Canyon, CA 92679Off Market
- $2,027,6005 bd4 ba3.6k sqft30 Barneburg, Trabuco Canyon, CA 92679Off Market
Nearby schools
GreatSchools rating
- 8/10Tijeras Creek Elementary SchoolGrades: K-5Distance: 2 mi
- 8/10Las Flores Middle SchoolGrades: 6-8Distance: 4.3 mi
- 9/10Tesoro High SchoolGrades: 9-12Distance: 3.8 mi
Schools provided by the listing agent
- Elementary: Tijeras
- Middle: Las Flores
- High: Tesoro
Source: CRMLS. This data may not be complete. We recommend contacting the local school district to confirm school assignments for this home.
Get a cash offer in 3 minutes
Find out how much your home could sell for in as little as 3 minutes with a no-obligation cash offer.
Estimated market value
$2,003,800
Get a cash offer in 3 minutes
Find out how much your home could sell for in as little as 3 minutes with a no-obligation cash offer.
Estimated market value
$2,003,800
- California
- Orange County
- Trabuco Canyon
- 92679
- 28 Thorn Oak
Nearby cities
Nearby zip codes
Other Trabuco Canyon Topics
