Nestled in a premier locale with sweeping vistas, this uniquely designed two-story residence offers an exceptional blend of space, style, and sophistication. The minimalist architectural element provides a dramatic first impression. Step into the foyer warmed by natural light with a sweeping staircase. A home office/library opens to the foyer and has a view of the front yard. The open concept living space is designed for effortless entertaining connecting the living room, chef’s kitchen/dining area and sunroom, each bathe in daylight, each having a fireplace and the breath-taking scenic view. A massive island anchors the kitchen, ideal for gatherings. Premium appliances, granite counters, and discreet walk-in pantry elevate both form and function. Enjoy your morning coffee on the deck where the sunrises are sure to mesmerize. Upstairs a spacious primary retreat with large walk-in closet, spa-style bath w/ separate soaking tub, shower, dual vanities and that fabulous view! Three additional bedrooms each with easy access to their own full bath and walk-in closet, ideal for family, guests, or flexible use like a home office or creative studio. The lower level is finished with painted concrete floors for function/style and plenty of windows. This level is a wonderful space for a recreation area, game room, or theater room. A separate bed/bath and workout room complete the walk out lower level. Stunning panoramic views all the way to the St Louis Arch on the horizon!
Closed
Listed by: Coldwell Banker Realty - Gundaker • Maggie M Wright • Contact: 314-324-5985
Bought with: RedKey Realty Leaders
Price Unknown
28 Thornhill Dr, Eureka, MO 63025
5beds
6,216sqft
Single Family Residence
Built in 2012
3.1 Acres Lot
$915,700 Zestimate®
$--/sqft
$6,256 Estimated rent
Home value
$915,700
$852,000 - $989,000
$6,256/mo
Zestimate® history
Owner options
List your home for rent
$6,256/mo
Rent Zestimate®
Find your next renter with Zillow Rental Manager. Plus, with online applications, you can quickly screen prospective tenants – for free.
$6,256/mo
Rent Zestimate®
Refinance and save
$575/mo
Est. payment
Refinancing to a lower rate could help reduce your monthly payments and save thousands over the life of the loan.
$575/mo
Est. payment
Explore your selling options
Work with a Zillow partner agent
Leverage their expertise and Zillow's premium Showcase listings to get your home seen by more buyers.
Get startedList with your own agent
Get your home in front of millions of buyers by listing it on Zillow.
Learn how to do itSell it yourself
Take full control of how buyers see your home on Zillow by listing For Sale by Owner (FSBO).
List your homeWhat's special
Granite countersPanoramic viewsSweeping vistasThree additional bedroomsSweeping staircaseSpacious primary retreatSeparate soaking tub
Zillow last checked:
Listing updated:
Listed by:
Maggie M Wright 314-324-5985,
Coldwell Banker Realty - Gundaker
Bought with:
Jamie Perkins, 2007023306
RedKey Realty Leaders
Source: MARIS,MLS#: 25045889 Originating MLS: St. Louis Association of REALTORS
Originating MLS: St. Louis Association of REALTORSFacts & features
Interior
Bedrooms & bathrooms
- Bedrooms: 5
- Bathrooms: 5
- Full bathrooms: 4
- 1/2 bathrooms: 1
- Main level bathrooms: 1
Primary bedroom
- Level: Second
- Area: 330
- Dimensions: 15x22
Bedroom 2
- Level: Second
- Area: 180
- Dimensions: 12x15
Bedroom 3
- Level: Upper
- Area: 180
- Dimensions: 12x15
Bedroom 4
- Level: Second
- Area: 180
- Dimensions: 12x15
Bedroom 5
- Level: Lower
- Area: 150
- Dimensions: 15x10
Dining room
- Level: Main
- Area: 150
- Dimensions: 15x10
Exercise room
- Level: Lower
- Area: 294
- Dimensions: 14x21
Family room
- Level: Main
- Area: 342
- Dimensions: 19x18
Kitchen
- Level: Main
- Area: 190
- Dimensions: 10x19
Office
- Level: Main
- Area: 210
- Dimensions: 15x14
Recreation room
- Level: Lower
- Area: 968
- Dimensions: 22x44
Sunroom
- Level: Main
- Area: 255
- Dimensions: 17x15
Heating
- Electric, Forced Air
Cooling
- Central Air
Appliances
- Included: Dishwasher, Disposal, Down Draft, Free-Standing Gas Range, Electric Water Heater
- Laundry: Main Level
Features
- Breakfast Bar, Double Vanity, Granite Counters, Kitchen/Dining Room Combo, Open Floorplan, Recessed Lighting, Separate Shower, Soaking Tub, Two Story Entrance Foyer, Walk-In Pantry
- Flooring: Bamboo, Concrete, Painted/Stained, Wood
- Windows: Double Pane Windows, Insulated Windows
- Basement: Partially Finished,Full,Walk-Out Access
- Number of fireplaces: 2
- Fireplace features: Dining Room, Family Room, See Through
Interior area
- Total structure area: 6,216
- Total interior livable area: 6,216 sqft
- Finished area above ground: 4,216
- Finished area below ground: 2,000
Property
Parking
- Total spaces: 3
- Parking features: Circular Driveway, Concrete, Garage Door Opener, Garage Faces Front, Oversized
- Attached garage spaces: 3
- Has uncovered spaces: Yes
Features
- Levels: Two
- Patio & porch: Deck, Patio
- Exterior features: Balcony
- Fencing: None
- Has view: Yes
- Waterfront features: River Access
Lot
- Size: 3.1 Acres
- Features: Back Yard, Bluff, Gentle Sloping, Gently Rolling, Natural Foliage, Secluded, Sloped Down, Some Trees, Views
Details
- Parcel number: 27V330088
- Special conditions: Standard
Construction
Type & style
- Home type: SingleFamily
- Architectural style: Traditional
- Property subtype: Single Family Residence
Materials
- Frame, Vinyl Siding
- Foundation: Concrete Perimeter
- Roof: Architectural Shingle
Condition
- Year built: 2012
Utilities & green energy
- Sewer: Septic Tank
- Water: Well
Community & HOA
Community
- Security: Smoke Detector(s)
- Subdivision: River Bend Lt Pt 7 Resub
HOA
- Has HOA: Yes
- Amenities included: None
- Services included: Common Area Maintenance
- HOA fee: $575 annually
- HOA name: River Bend
Location
- Region: Eureka
Financial & listing details
- Tax assessed value: $908,200
- Annual tax amount: $11,307
- Date on market: 10/18/2025
- Cumulative days on market: 35 days
- Listing terms: Cash,VA Loan
- Road surface type: Asphalt
Price history
| Date | Event | Price |
|---|---|---|
| 12/29/2025 | Sold | -- |
Source:  MARIS #25045889 Report a problem MARIS #25045889 Report a problem | ||
| 11/25/2025 | Pending sale | $950,000$153/sqft |
Source: MARIS #25045889 Report a problem | ||
| 10/18/2025 | Listed for sale | $950,000$153/sqft |
Source: MARIS #25045889 Report a problem | ||
| 5/1/2008 | Sold | -- |
Source: Public Record Report a problem | ||
Public tax history
| Year | Property taxes | Tax assessment |
|---|---|---|
| 2025 | $12,088 +6.9% | $172,560 +10% |
| 2024 | $11,307 0% | $156,910 |
| 2023 | $11,312 +11.1% | $156,910 +19.2% |
| 2022 | $10,178 +0.8% | $131,600 |
| 2021 | $10,095 +0.2% | $131,600 +4.6% |
| 2020 | $10,070 +9.3% | $125,820 |
| 2019 | $9,217 | $125,820 +16% |
| 2018 | $9,217 | $108,450 |
| 2017 | $9,217 +4% | $108,450 +5% |
| 2016 | $8,862 +1% | $103,260 |
| 2015 | $8,773 | $103,260 -7.2% |
| 2014 | $8,773 -8.5% | $111,290 +647.9% |
| 2013 | $9,593 | $14,880 -5.9% |
| 2012 | -- | $15,810 |
| 2011 | -- | $15,810 |
| 2010 | $1,215 +5% | $15,810 |
| 2009 | $1,157 +1.4% | $15,810 |
| 2008 | $1,141 -6.8% | $15,810 |
| 2007 | $1,224 | $15,810 |
| 2006 | $1,224 +69.3% | $15,810 +71.8% |
| 2005 | $723 | $9,200 |
Find assessor info on the county website
Neighborhood: 63025
Nearby homes
- $763,3004 bd4 ba3.2k sqft34 Thornhill Dr, Eureka, MO 63025Off Market
- $1,546,3004 bd4 ba7.8k sqft16 Persimmon Ln, Eureka, MO 63025Off Market
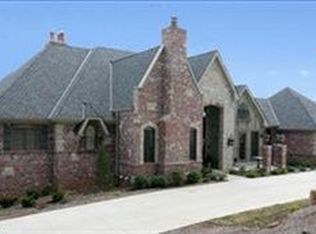
- $1,031,3005 bd4 ba4.8k sqft22 Thornhill Dr, Wildwood, MO 63025Off Market
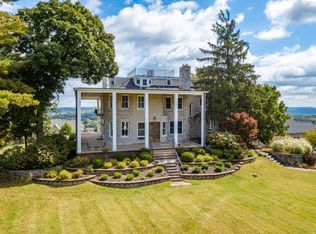
- $--5 bd6 ba7.7k sqft24 Persimmon Ln, Eureka, MO 63025Sold

- $162,2004.67 Acres46 Thornhill Dr, Eureka, MO 63025Off Market
- $1,215,5005 bd5 ba5.8k sqft24 Persimmon, Saint Louis, MO 63025Off Market
- $428,4002 bd2 ba1.7k sqft32 Persimmon Ln, Eureka, MO 63025Off Market
- $1,990,5006 bd7 ba7.6k sqft54 Thornhill Dr, Eureka, MO 63025Off Market
Nearby schools
GreatSchools rating
- 9/10Blevins Elementary SchoolGrades: K-5Distance: 1.3 mi
- 7/10LaSalle Springs Middle SchoolGrades: 6-8Distance: 1.7 mi
- 8/10Eureka Sr. High SchoolGrades: 9-12Distance: 0.9 mi
Schools provided by the listing agent
- Elementary: Blevins Elem.
- Middle: Lasalle Springs Middle
- High: Eureka Sr. High
Source: MARIS. This data may not be complete. We recommend contacting the local school district to confirm school assignments for this home.
Get a cash offer in 3 minutes
Find out how much your home could sell for in as little as 3 minutes with a no-obligation cash offer.
Estimated market value
$915,700
Get a cash offer in 3 minutes
Find out how much your home could sell for in as little as 3 minutes with a no-obligation cash offer.
Estimated market value
$915,700
- Missouri
- Saint Louis County
- Wildwood
- 63025
- 28 Thornhill Dr
Nearby cities
Nearby zip codes
Other Wildwood Topics
