Welcome to this beautifully expanded North East facing 5 bedroom ranch, perfectly situated in a tranquil, park-like setting. With a fully fenced-in yard and inviting patio, it's a true oasis for outdoor living, entertaining, and family fun. Located in a highly desirable neighborhood, this home is just minutes from houses of worship, shopping centers, major highways, and part of a prestigious Blue Ribbon school district making it the perfect blend of serenity and accessibility. Inside, you'll find an open-concept living and dining area, ideal for entertaining or cozy nights in. The family room features a charming wood-burning fireplace, creating a warm and welcoming space for all seasons. A large picture window with a built-in plant shelf and grow light brings in abundant natural light, keeping the home vibrant and cheerful year-round. The fully finished basement adds incredible flexibility, offering a spacious game room, a dedicated home office (or potential 6th guest bedroom), and plenty of storage. Additional features include a 2-car attached garage for added convenience and storage. Don't miss your chance to own this unique, expanded ranch that combines space, functionality, and a prime location! Shelving, armoire & chest of drawers in basement stay. Hardwood under carpeting on 1st & 2nd floors bedrooms/family Room/Hallways and under laminate floor in LR/DR.
Sold for $750,000
Street View
$750,000
28 Thrush Dr, East Brunswick, NJ 08816
5beds
2,400sqft
Single Family Residence
Built in 1967
0.34 Acres Lot
$769,200 Zestimate®
$313/sqft
$4,370 Estimated rent
Home value
$769,200
$700,000 - $846,000
$4,370/mo
Zestimate® history
Owner options
List your home for rent
$4,370/mo
Rent Zestimate®
Find your next renter with Zillow Rental Manager. Plus, with online applications, you can quickly screen prospective tenants – for free.
$4,370/mo
Rent Zestimate®
Refinance and save
$5,251/mo
Est. payment
Refinancing to a lower rate could help reduce your monthly payments and save thousands over the life of the loan.
$5,251/mo
Est. payment
Explore your selling options
Work with a Zillow partner agent
Leverage their expertise and Zillow's premium Showcase listings to get your home seen by more buyers.
Get startedList with your own agent
Get your home in front of millions of buyers by listing it on Zillow.
Learn how to do itSell it yourself
Take full control of how buyers see your home on Zillow by listing For Sale by Owner (FSBO).
List your homeWhat's special
Charming wood-burning fireplaceFully finished basementAbundant natural lightFully fenced-in yardDedicated home officeTranquil park-like settingLarge picture window
Zillow last checked:
Listing updated:
Listed by:
CONSTANCE RADLOF,
BHHS FOX & ROACH REALTORS 908-753-4450
Source: All Jersey MLS,MLS#: 2512486R
Facts & features
Interior
Bedrooms & bathrooms
- Bedrooms: 5
- Bathrooms: 4
- Full bathrooms: 3
- 1/2 bathrooms: 1
Primary bedroom
- Features: 1st Floor, Full Bath
- Level: First
- Area: 224
- Dimensions: 16 x 14
Bedroom 2
- Area: 132
- Dimensions: 12 x 11
Bedroom 3
- Area: 132
- Dimensions: 12 x 11
Bedroom 4
- Area: 110
- Dimensions: 11 x 10
Bathroom
- Features: Tub Shower, Stall Shower
Dining room
- Features: Formal Dining Room
- Area: 140
- Dimensions: 14 x 10
Family room
- Area: 252
- Length: 18
Kitchen
- Features: Eat-in Kitchen
- Area: 180
- Dimensions: 18 x 10
Living room
- Area: 216
- Dimensions: 18 x 12
Basement
- Area: 0
Heating
- Forced Air
Cooling
- Central Air, Ceiling Fan(s)
Appliances
- Included: Dishwasher, Dryer, Electric Range/Oven, Microwave, Refrigerator, See Remarks, Washer, Gas Water Heater
Features
- 2nd Stairway to 2nd Level, Blinds, Entrance Foyer, 3 Bedrooms, Kitchen, Laundry Room, Living Room, Bath Main, Bath Other, Dining Room, Family Room, 2 Bedrooms, Bath Full, None
- Flooring: Carpet, Ceramic Tile, Laminate, Wood
- Windows: Blinds
- Basement: Partially Finished, Full, Other Room(s), Recreation Room, Utility Room
- Number of fireplaces: 1
- Fireplace features: Wood Burning
Interior area
- Total structure area: 2,400
- Total interior livable area: 2,400 sqft
Property
Parking
- Total spaces: 2
- Parking features: 2 Car Width, Asphalt, Garage, Attached, Built-In Garage, Detached
- Attached garage spaces: 2
- Has uncovered spaces: Yes
Features
- Levels: 2nd Floor, See Remarks
- Stories: 2
- Patio & porch: Porch, Patio
- Exterior features: Open Porch(es), Patio, Sidewalk, Fencing/Wall, Yard
- Fencing: Fencing/Wall
Lot
- Size: 0.34 Acres
- Dimensions: 141.00 x 106.00
- Features: Near Shopping, See Remarks, Level
Details
- Parcel number: 04003170500025
- Zoning: R3
Construction
Type & style
- Home type: SingleFamily
- Architectural style: Ranch
- Property subtype: Single Family Residence
Materials
- Roof: Asphalt
Condition
- Year built: 1967
Utilities & green energy
- Gas: Natural Gas
- Sewer: Public Sewer
- Water: Public
- Utilities for property: Natural Gas Connected
Community & HOA
Community
- Features: Sidewalks
Location
- Region: East Brunswick
Financial & listing details
- Price per square foot: $313/sqft
- Tax assessed value: $107,400
- Annual tax amount: $12,541
- Date on market: 5/1/2025
- Ownership: Fee Simple
Price history
| Date | Event | Price |
|---|---|---|
| 6/30/2025 | Sold | $750,000+4.2%$313/sqft |
Source:  All Jersey MLS #2512486R Report a problem All Jersey MLS #2512486R Report a problem | ||
| 5/25/2025 | Contingent | $719,900$300/sqft |
Source: All Jersey MLS #2512486R Report a problem | ||
| 5/1/2025 | Listed for sale | $719,900+537.4%$300/sqft |
Source: All Jersey MLS #2512486R Report a problem | ||
| 6/25/2010 | Sold | $112,950-53.9%$47/sqft |
Source: Public Record Report a problem | ||
| 7/9/1996 | Sold | $245,000$102/sqft |
Source: Public Record Report a problem | ||
Public tax history
| Year | Property taxes | Tax assessment |
|---|---|---|
| 2025 | $12,697 | $107,400 |
| 2024 | $12,697 +2.8% | $107,400 |
| 2023 | $12,353 +0.3% | $107,400 |
| 2022 | $12,311 +2.9% | $107,400 |
| 2021 | $11,961 -1.3% | $107,400 |
| 2020 | $12,122 +2.9% | $107,400 |
| 2019 | $11,781 | $107,400 |
| 2018 | $11,781 +3.8% | $107,400 |
| 2017 | $11,349 +2.6% | $107,400 |
| 2016 | $11,064 +2.2% | $107,400 |
| 2015 | $10,828 +4% | $107,400 |
| 2014 | $10,411 -13.2% | $107,400 |
| 2013 | $11,990 +2.2% | $107,400 -15.8% |
| 2012 | $11,731 +5.3% | $127,500 |
| 2011 | $11,138 +0.7% | $127,500 |
| 2010 | $11,056 +3.3% | $127,500 |
| 2009 | $10,697 | $127,500 |
| 2008 | -- | $127,500 |
| 2007 | -- | $127,500 |
| 2006 | -- | $127,500 |
| 2005 | -- | $127,500 |
| 2004 | -- | $127,500 |
| 2003 | -- | $127,500 |
| 2002 | -- | $127,500 |
| 2001 | -- | $127,500 |
Find assessor info on the county website
Neighborhood: 08816
Nearby homes
- $635,0003 bd3 ba1.8k sqft26 Thrush Dr, East Brunswick, NJ 08816Sold

- $883,2005 bd4 ba2.5k sqft2 Falcon Rd, East Brunswick, NJ 08816Off Market
- $983,7004 bd4 ba3k sqft4 Falcon Rd, East Brunswick, NJ 08816Off Market
- $888,4004 bd3 ba2.3k sqft27 Thrush Dr, East Brunswick, NJ 08816Off Market
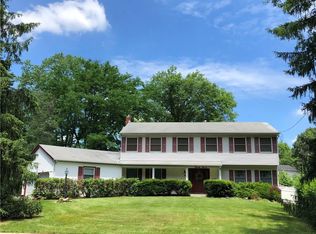
- $853,200-- bd-- ba2.2k sqft29 Thrush Dr, East Brunswick, NJ 08816Off Market
- $845,8004 bd3 ba2.5k sqft24 Thrush Dr, East Brunswick, NJ 08816Off Market
- $846,3005 bd3 ba2.5k sqft6 Falcon Rd, East Brunswick, NJ 08816Off Market
- $1,275,000-- bd-- ba5.5k sqft4 Musket Ct, East Brunswick, NJ 08816Off Market
Nearby schools
GreatSchools rating
- 7/10Memorial Elementary SchoolGrades: K-4Distance: 0.5 mi
- 6/10Churchill Junior High SchoolGrades: 7-9Distance: 2.3 mi
- 9/10East Brunswick High SchoolGrades: 10-12Distance: 1.6 mi
Get a cash offer in 3 minutes
Find out how much your home could sell for in as little as 3 minutes with a no-obligation cash offer.
Estimated market value
$769,200
Get a cash offer in 3 minutes
Find out how much your home could sell for in as little as 3 minutes with a no-obligation cash offer.
Estimated market value
$769,200
- New Jersey
- Middlesex County
- East Brunswick
- 08816
- 28 Thrush Dr
Nearby cities
Nearby neighborhoods
Nearby zip codes
Other East Brunswick Topics
