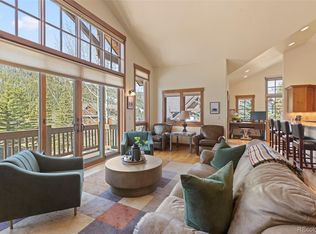
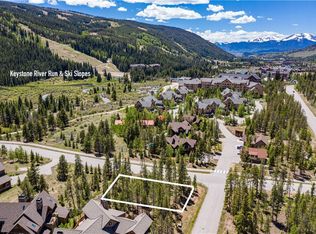
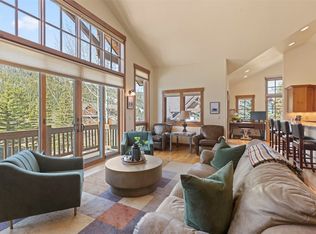
Located just an 8-minute walk to the Keystone Gondola, this home offers unmatched convenience for ski enthusiasts. Unlike most homes in Keystone, this property boasts a rare combination of river wetland and mountain views and direct access to the slopes, making it a truly unique mountain retreat. This custom home features massive timber frame construction and natural Moss Rock masonry, both inside and out. Enjoy stunning views to the ski slopes and the Snake River. The open floorplan is anchored with hickory hardwood floors, soaring vaulted ceilings and spectacular fireplaces. The chefs’ kitchen features custom cabinetry, premium Dacor appliances, a walk-in pantry, and an oversized granite island. This space flows seamlessly into a spacious dining area and opens onto an outdoor deck. The elegant Primary Suite on the elevated main floor features a luxurious bath with twin vanities, steam shower, deep soaking tub and walk in closet. Bath is attached to the vaulted primary bedroom with wall of windows viewing the Snake River. Three more finely appointed suites plus an Office with hall bath continue the private spaces for everyone to enjoy privacy and solace. The walk-out lower level second living area boasts a charming wet bar, spacious entertaining space with moss rock fireplace, shuffleboard table and outdoor patio with spa. Imagine relaxing in your private spa under the stars after a day on the slopes, or hosting memorable gatherings with friends and family in your inviting living spaces. This home serves as a gateway to endless outdoor adventures, accommodating flexible schedules for all family members. If you're looking for a Resort Home that you can also offer as a Short Term Rental, look no further!
Sold for $3,150,000
$3,150,000
28 Tieze Lane, Keystone, CO 80435
5beds
4,435sqft
Single Family Residence
Built in 2014
0.3 Acres Lot
$3,112,500 Zestimate®
$710/sqft
$7,420 Estimated rent
Home value
$3,112,500
$2.80M - $3.45M
$7,420/mo
Zestimate® history
Owner options
List your home for rent
$7,420/mo
Rent Zestimate®
Find your next renter with Zillow Rental Manager. Plus, with online applications, you can quickly screen prospective tenants – for free.
$7,420/mo
Rent Zestimate®
Refinance and save
$20,033/mo
Est. payment
Refinancing to a lower rate could help reduce your monthly payments and save thousands over the life of the loan.
$20,033/mo
Est. payment
Explore your selling options
Work with a Zillow partner agent
Leverage their expertise and Zillow's premium Showcase listings to get your home seen by more buyers.
Get startedList with your own agent
Get your home in front of millions of buyers by listing it on Zillow.
Learn how to do itSell it yourself
Take full control of how buyers see your home on Zillow by listing For Sale by Owner (FSBO).
List your homeWhat's special
Detailed finishesTimber frame designOutdoor deckIndoor dining roomGranite islandLuxury bathFloor-to-ceiling mantels
Zillow last checked:
Listing updated:
Listed by:
Kim Hebron (970)389-4534,
Colorado Craft Brokers
Bought with:
Chantal Duame, FA100078764
Good Neighbor Realty
Source: Altitude Realtors,MLS#: S1057219 Originating MLS: Summit Association of Realtors
Originating MLS: Summit Association of RealtorsFacts & features
Interior
Bedrooms & bathrooms
- Bedrooms: 5
- Bathrooms: 6
- Full bathrooms: 5
- 1/2 bathrooms: 1
Primary bedroom
- Level: Main
Bedroom
- Level: Upper
Bedroom
- Level: Lower
Bedroom
- Level: Lower
Bedroom
- Level: Lower
Dining room
- Level: Main
Family room
- Level: Lower
Other
- Level: Upper
Other
- Level: Lower
Other
- Level: Lower
Other
- Level: Lower
Game room
- Level: Lower
Kitchen
- Level: Main
Laundry
- Level: Main
Living room
- Level: Main
Other
- Level: Main
Utility room
- Level: Lower
Heating
- Natural Gas, Radiant
Appliances
- Included: Bar Fridge, Cooktop, Down Draft, Double Oven, Dishwasher, Gas Cooktop, Disposal, Gas Water Heater, Microwave, Self Cleaning Oven, Dryer, Washer
- Laundry: In Unit
Features
- Wet Bar, Built-in Features, Ceiling Fan(s), Entrance Foyer, Eat-in Kitchen, Five Piece Bathroom, Fireplace, Granite Counters, Tongue and Groove Ceiling(s), High Ceilings, High Speed Internet, Hot Tub/Spa, Jetted Tub, Primary Suite, Open Floorplan, Pantry, Utility Sink, Vaulted Ceiling(s), Walk-In Closet(s), Central Vacuum
- Flooring: Carpet, Stone, Tile, Wood
- Number of fireplaces: 3
- Fireplace features: Gas
Interior area
- Total interior livable area: 4,435 sqft
Property
Parking
- Total spaces: 2
- Parking features: Garage, Heated Garage, Insulated Garage, Lighted, Off Street, Oversized
- Garage spaces: 2
Features
- Levels: Three Or More,Multi/Split
- Has view: Yes
- View description: Mountain(s), Ski Area, Southern Exposure, Valley
Lot
- Size: 0.3 Acres
- Features: Corner Lot, Near Ski Area, Near Public Transit, Ski In /Ski Out
Details
- Parcel number: 6511223
- Zoning description: Planned Unit Development
Construction
Type & style
- Home type: SingleFamily
- Architectural style: Contemporary,Mountain
- Property subtype: Single Family Residence
Materials
- Rock
- Foundation: Poured
- Roof: Asphalt,Architectural,Shingle
Condition
- Resale
- Year built: 2014
Utilities & green energy
- Sewer: Connected
- Water: Public
- Utilities for property: Natural Gas Available, Municipal Utilities, Phone Available, Sewer Available, Trash Collection, Water Available, Cable Available, Sewer Connected
Green energy
- Energy efficient items: Appliances, Construction, Doors, Exposure/Shade, Insulation, Lighting, Roof, Thermostat, Water Heater, Windows
Community & HOA
Community
- Features: Clubhouse, Equestrian Facilities, Golf, Trails/Paths, Public Transportation
- Subdivision: Alders Sub
HOA
- Has HOA: Yes
- Amenities included: Ski Storage
- HOA fee: $5,902 annually
Location
- Region: Dillon
Financial & listing details
- Price per square foot: $710/sqft
- Tax assessed value: $3,662,400
- Annual tax amount: $11,967
- Date on market: 4/15/2025
- Exclusions: No
- Road surface type: Paved
Price history
| Date | Event | Price |
|---|---|---|
| 9/23/2025 | Sold | $3,150,000-6%$710/sqft |
Source:  Altitude Realtors #S1057219 Report a problem Altitude Realtors #S1057219 Report a problem | ||
| 8/25/2025 | Pending sale | $3,350,000$755/sqft |
Source: Altitude Realtors #S1057219 Report a problem | ||
| 8/7/2025 | Price change | $3,350,000-8.2%$755/sqft |
Source: Altitude Realtors #S1057219 Report a problem | ||
| 7/4/2025 | Price change | $3,650,000-5.2%$823/sqft |
Source: Altitude Realtors #S1057219 Report a problem | ||
| 4/15/2025 | Listed for sale | $3,850,000+1312.8%$868/sqft |
Source:  REcolorado as distributed by MLS GRID #2314195 Report a problem REcolorado as distributed by MLS GRID #2314195 Report a problem | ||
| 10/19/2012 | Sold | $272,500$61/sqft |
Source: Public Record Report a problem | ||
Public tax history
| Year | Property taxes | Tax assessment |
|---|---|---|
| 2025 | $11,967 -4.3% | $228,900 -2.6% |
| 2024 | $12,499 +42.2% | $235,056 -1% |
| 2023 | $8,789 -0.9% | $237,336 +54.3% |
| 2022 | $8,865 +13.6% | $153,824 -2.8% |
| 2021 | $7,803 +1.4% | $158,251 +6.4% |
| 2019 | $7,696 -98.7% | $148,794 +3.2% |
| 2017 | $574,860 +8063.8% | $144,235 +24.4% |
| 2016 | $7,042 +22.5% | $115,981 +27.1% |
| 2015 | $5,749 +31.2% | $91,257 +44.4% |
| 2014 | $4,381 +42.5% | $63,203 |
| 2013 | $3,074 | $63,203 -14.4% |
| 2012 | -- | $73,858 |
| 2011 | -- | $73,858 -38.4% |
| 2010 | -- | $119,995 |
Find assessor info on the county website
Neighborhood: 80435
Nearby homes
- $1,740,0003 bd4 ba2k sqft43 Thackwell Ln, Dillon, CO 80435Sold
- $3,151,1005 bd2 ba1.9k sqft36 Thackwell Ln, Dillon, CO 80435Off Market
- $3,808,5000.3 Acres18 Tieze Ln, Dillon, CO 80435Off Market
- $1,740,0003 bd4 ba2k sqft43 Thackwell Ln #43, Dillon, CO 80435Sold
- $4,050,0004 bd5 ba3.4k sqft70 Tieze Ln, Keystone, CO 80435For Sale
- $3,099,0005 bd2 ba2.3k sqft152 Independence Rd, Dillon, CO 80435Off Market
- $1,888,6004 bd3 ba1.8k sqft45 Thackwell Ln, Dillon, CO 80435Off Market
- $2,898,2004 bd2 ba1.8k sqft45 Tieze Ln, Dillon, CO 80435Off Market
Nearby schools
GreatSchools rating
- 4/10Summit Cove Elementary SchoolGrades: PK-5Distance: 3.9 mi
- 4/10Summit Middle SchoolGrades: 6-8Distance: 8.3 mi
- 5/10Summit High SchoolGrades: 9-12Distance: 7 mi
Schools provided by the listing agent
- Elementary: Summit Cove
- Middle: Summit
- High: Summit
Source: Altitude Realtors. This data may not be complete. We recommend contacting the local school district to confirm school assignments for this home.
Sell for more on Zillow
Get a Zillow Showcase℠ listing at no additional cost and you could sell for .
$3,112,500
2% more
+$62,250
With Zillow Showcase(estimated)
$3,174,750
- Colorado
- Summit County
- Dillon
- 80435
- 28 Tieze Lane
Nearby cities
Nearby neighborhoods
Nearby zip codes
Other Dillon Topics
