First Time on the Market!!! OFFERING A $1500 Seller's Concession for Landscaping!! This well- maintained home sits at the end of a low traffic neighborhood street in the Erwin School District. The home features a beautifully remodeled galley kitchen with granite countertops and stainless-steel appliances. Freshly painted walls throughout provide a blank canvas to make the space your own. The floor to ceiling stone wood burning fireplace makes a cold night- cozy. The 3 bedrooms are located down the hall from the kitchen to offer privacy from the main living area. The finished basement offers a spacious laundry room with brand-new built-ins for hanging clothes, a remodeled full bathroom with a stand-up shower, additional storage, and durable laminate wood floors. Sit outside on the main deck with Trek deck flooring to soak in some peaceful views. Enjoy plenty of parking options- including a 2-Car garage and a large driveway for multiple cars. Timber Lane runs directly in front of the back of the home for turn arounds, emergencies, and quick unloading- No long-term parking. Ideally located just 6 minutes from Patton Avenue and only 15 minutes to Downtown Asheville, this home offers comfort, convenience, and charm in one inviting package. Come see what 28 Timber Lane has to offer!! *** New Carpet was placed in the Primary and 3rd Bedroom on 10/29/25***
Closed
$375,000
28 Timber Ln, Asheville, NC 28806
3beds
1,498sqft
Single Family Residence
Built in 1987
0.28 Acres Lot
$368,400 Zestimate®
$250/sqft
$2,327 Estimated rent
Home value
$368,400
$339,000 - $398,000
$2,327/mo
Zestimate® history
Owner options
List your home for rent
$2,327/mo
Rent Zestimate®
Find your next renter with Zillow Rental Manager. Plus, with online applications, you can quickly screen prospective tenants – for free.
$2,327/mo
Rent Zestimate®
Refinance and save
$2,315/mo
Est. payment
Refinancing to a lower rate could help reduce your monthly payments and save thousands over the life of the loan.
$2,315/mo
Est. payment
Explore your selling options
Work with a Zillow partner agent
Leverage their expertise and Zillow's premium Showcase listings to get your home seen by more buyers.
Get startedList with your own agent
Get your home in front of millions of buyers by listing it on Zillow.
Learn how to do itSell it yourself
Take full control of how buyers see your home on Zillow by listing For Sale by Owner (FSBO).
List your homeWhat's special
Finished basementPeaceful viewsBeautifully remodeled galley kitchenGranite countertopsDurable laminate wood floorsPlenty of parking optionsStainless-steel appliances
Zillow last checked:
Listing updated:
Listed by:
Heather Leslie INFO@AshevilleRealtyGroup.com,
Asheville Realty Group
Bought with:
Molly DeMattos
Keller Williams Professionals
Source: Canopy MLS as distributed by MLS GRID,MLS#: 4316172
Facts & features
Interior
Bedrooms & bathrooms
- Bedrooms: 3
- Bathrooms: 3
- Full bathrooms: 2
- 1/2 bathrooms: 1
- Main level bedrooms: 3
Primary bedroom
- Features: Attic Other, Built-in Features, Ceiling Fan(s), En Suite Bathroom
- Level: Main
Bedroom s
- Features: Built-in Features
- Level: Main
Bedroom s
- Features: Ceiling Fan(s)
- Level: Main
Bathroom full
- Level: Main
Bathroom full
- Features: Storage
- Level: Basement
Basement
- Features: Ceiling Fan(s)
- Level: Basement
Dining area
- Features: Ceiling Fan(s)
- Level: Main
Kitchen
- Features: Storage
- Level: Main
Laundry
- Features: Built-in Features
- Level: Basement
Living room
- Features: Ceiling Fan(s)
- Level: Main
Heating
- Heat Pump, Wall Furnace
Cooling
- Ceiling Fan(s), Central Air, Electric
Appliances
- Included: Dishwasher, Disposal, Electric Cooktop, Electric Oven, Exhaust Hood, Microwave, Refrigerator with Ice Maker, Washer/Dryer
- Laundry: In Basement, Inside, Laundry Room, Lower Level
Features
- Basement: Basement Garage Door,Finished,Interior Entry,Walk-Out Access,Walk-Up Access
Interior area
- Total structure area: 1,071
- Total interior livable area: 1,498 sqft
- Finished area above ground: 1,071
- Finished area below ground: 427
Property
Parking
- Total spaces: 2
- Parking features: Basement, Driveway, Attached Garage, Garage Door Opener, Garage Faces Side
- Attached garage spaces: 2
- Has uncovered spaces: Yes
Features
- Levels: Two
- Stories: 2
- Exterior features: Fire Pit
- Waterfront features: Creek/Stream
Lot
- Size: 0.28 Acres
- Features: Cleared, Flood Plain/Bottom Land
Details
- Parcel number: 972044324200000
- Zoning: OU
- Special conditions: Standard
Construction
Type & style
- Home type: SingleFamily
- Architectural style: Traditional
- Property subtype: Single Family Residence
Materials
- Block, Synthetic Stucco, Vinyl, Wood
Condition
- New construction: No
- Year built: 1987
Utilities & green energy
- Sewer: Septic Installed
- Water: City
Community & HOA
Community
- Subdivision: Brentwood
HOA
- Has HOA: Yes
- HOA fee: $90 annually
- HOA name: Brentwood HOA
- HOA phone: 828-231-9308
Location
- Region: Asheville
Financial & listing details
- Price per square foot: $250/sqft
- Tax assessed value: $197,800
- Annual tax amount: $1,378
- Date on market: 10/30/2025
- Cumulative days on market: 80 days
- Listing terms: Cash,Conventional,VA Loan
- Road surface type: Asphalt, Paved
Price history
| Date | Event | Price |
|---|---|---|
| 2/20/2026 | Sold | $375,000-1.3%$250/sqft |
Source:  Canopy MLS as distributed by MLS GRID #4316172 Report a problem Canopy MLS as distributed by MLS GRID #4316172 Report a problem | ||
| 1/18/2026 | Pending sale | $380,000$254/sqft |
Source: Canopy MLS as distributed by MLS GRID #4316172 Report a problem | ||
| 1/17/2026 | Price change | $380,000-4.6%$254/sqft |
Source: Canopy MLS as distributed by MLS GRID #4316172 Report a problem | ||
| 11/13/2025 | Price change | $398,500-2.7%$266/sqft |
Source: Canopy MLS as distributed by MLS GRID #4316172 Report a problem | ||
| 10/30/2025 | Listed for sale | $409,500$273/sqft |
Source: Canopy MLS as distributed by MLS GRID #4316172 Report a problem | ||
Public tax history
| Year | Property taxes | Tax assessment |
|---|---|---|
| 2025 | $1,378 +6.7% | $197,800 |
| 2024 | $1,291 +3.1% | $197,800 |
| 2023 | $1,252 +1.6% | $197,800 |
| 2022 | $1,232 | $197,800 |
| 2021 | $1,232 +14.4% | $197,800 +22.9% |
| 2020 | $1,077 | $161,000 |
| 2019 | $1,077 | $161,000 |
| 2018 | $1,077 +1.5% | $161,000 +12.8% |
| 2017 | $1,061 | $142,700 |
| 2016 | $1,061 +2.7% | $142,700 |
| 2015 | $1,033 +2.8% | $142,700 |
| 2014 | $1,005 | $142,700 |
| 2013 | -- | $142,700 -8.9% |
| 2012 | -- | $156,600 |
| 2011 | -- | $156,600 |
| 2010 | -- | $156,600 |
| 2009 | -- | $156,600 |
| 2007 | -- | $156,600 +2.6% |
| 2006 | -- | $152,600 +24.7% |
| 2005 | -- | $122,400 |
| 2004 | -- | $122,400 |
| 2003 | -- | $122,400 |
| 2002 | -- | $122,400 +23.3% |
| 2001 | -- | $99,300 |
| 2000 | -- | $99,300 |
Find assessor info on the county website
Neighborhood: 28806
Nearby homes
- $416,3002 bd2 ba-- sqft15C Lees Creek Rd, Asheville, NC 28806Off Market
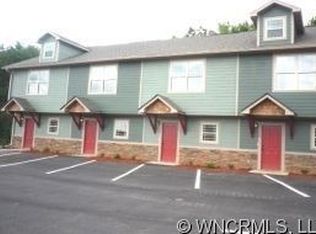
- $284,2002 bd2 ba1k sqft15F Lees Creek Rd, Asheville, NC 28806Off Market
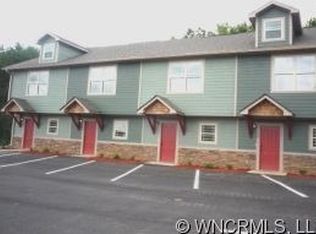
- $344,9002 bd2 ba1k sqft15D Lees Creek Rd, Asheville, NC 28806Off Market

- $270,6002 bd2 ba900 sqft15A Lees Creek Rd, Asheville, NC 28806Off Market
- $396,0002 bd2 ba1k sqft15B Lees Creek Rd, Asheville, NC 28806Off Market
- $354,2003 bd2 ba1.2k sqft26 Timber Ln, Asheville, NC 28806Off Market
- $390,7003 bd2 ba2k sqft23 Timber Ln, Asheville, NC 28806Off Market
- $361,0003 bd3 ba2k sqft16 Timber Ln, Asheville, NC 28806Off Market
Nearby schools
GreatSchools rating
- 2/10Eblen Intermediate SchoolGrades: 5-6Distance: 0.8 mi
- 6/10Clyde A Erwin Middle SchoolGrades: 7-8Distance: 1.1 mi
- 2/10Clyde A Erwin HighGrades: PK,9-12Distance: 1 mi
Schools provided by the listing agent
- Middle: Clyde A Erwin
- High: Clyde A Erwin
Source: Canopy MLS as distributed by MLS GRID. This data may not be complete. We recommend contacting the local school district to confirm school assignments for this home.
Get a cash offer in 3 minutes
Find out how much your home could sell for in as little as 3 minutes with a no-obligation cash offer.
Estimated market value
$368,400
Get a cash offer in 3 minutes
Find out how much your home could sell for in as little as 3 minutes with a no-obligation cash offer.
Estimated market value
$368,400
- North Carolina
- Buncombe County
- Asheville
- 28806
- 28 Timber Ln
Nearby cities
Nearby neighborhoods
Nearby zip codes
Other Asheville Topics
