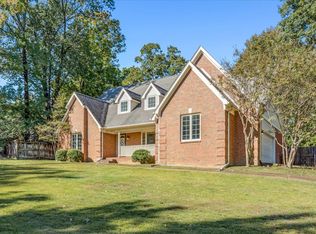
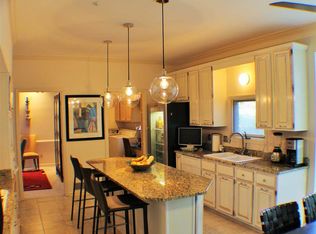
Location, functionality, and thoughtful updates come together in this beautifully renovated home situated on a desirable corner lot. Fresh paint, updated flooring, elevated lighting, and beautifully renovated bathrooms with curated tile selections create a home that is move-in ready! Designed for everyday living and effortless entertaining, the functional floor plan features 4 Beds, 3 full baths, Playroom, two-story foyer, formal dining room, & an inviting living room with fireplace and custom built-ins. The eat-in kitchen offers a breakfast bar and flows seamlessly into the main living spaces, creating the perfect gathering place for family and friends. The spacious primary suite features a tray ceiling & beautifully updated bathroom w/ separate tub & shower and his & her closets. Fenced backyard and side-load garage add both privacy and curb appeal. Conveniently located near shopping, dining, and everyday amenities, this home offers the perfect blend of comfort, style, and location!
Pending
$374,900
28 Timber View Cv, Cordova, TN 38018
4beds
3,061sqft
:
Get pre-qualified$2,458/mo
Single Family Residence
Built in 1988
0.46 Acres Lot
$375,400 Zestimate®
$122/sqft
$-- HOA
What's special
Updated flooringDesirable corner lotSide-load garageFenced backyardFresh paintPrivacy and curb appealHis and her closets
- 6 days |
- 721 |
- 63 |
Likely to sell faster than
Zillow last checked:
Listing updated:
Listed by:
Ashley Tinker,
Reid, REALTORS 901-372-8500
Source: MAAR,MLS#: 10227848
Facts & features
Interior
Bedrooms & bathrooms
- Bedrooms: 4
- Bathrooms: 3
- Full bathrooms: 3
Rooms
- Room types: Play Room
Primary bedroom
- Features: Walk-In Closet(s)
- Level: First
- Area: 240
- Dimensions: 15 x 16
Bedroom 2
- Features: Shared Bath
- Level: First
Bedroom 3
- Features: Shared Bath
- Level: First
Bedroom 4
- Features: Private Full Bath
- Level: Second
Primary bathroom
- Features: Double Vanity, Separate Shower, Tile Floor, Full Bath
Dining room
- Features: Separate Dining Room
- Area: 143
- Dimensions: 11 x 13
Kitchen
- Features: Eat-in Kitchen, Breakfast Bar, Washer/Dryer Connections
Living room
- Features: Separate Living Room
- Area: 320
- Dimensions: 16 x 20
Den
- Dimensions: 0 x 0
Heating
- Central
Cooling
- Central Air, Ceiling Fan(s)
Appliances
- Included: Electric Water Heater, Range/Oven, Double Oven, Cooktop, Dishwasher, Washer, Dryer
- Laundry: Laundry Room, Laundry Closet
Features
- 1 or More BR Down, Primary Down, Vaulted/Coffered Primary, Luxury Primary Bath, Separate Tub & Shower, Two Story Foyer, Living Room, Dining Room, Kitchen, Primary Bedroom, 2nd Bedroom, 3rd Bedroom, 2 or More Baths, Laundry Room, 4th or More Bedrooms, Play Room/Rec Room, Square Feet Source: AutoFill (MAARdata) or Public Records (Cnty Assessor Site)
- Flooring: Part Carpet, Tile, Vinyl
- Number of fireplaces: 1
- Fireplace features: Masonry, Vented Gas Fireplace, Living Room
Interior area
- Total interior livable area: 3,061 sqft
Property
Parking
- Total spaces: 2
- Parking features: Driveway/Pad, Garage Door Opener, Garage Faces Side
- Has garage: Yes
- Covered spaces: 2
- Has uncovered spaces: Yes
Features
- Stories: 2
- Patio & porch: Porch, Patio
- Pool features: None
- Fencing: Wood,Wood Fence
Lot
- Size: 0.46 Acres
- Dimensions: 0.46
- Features: Some Trees, Level
Details
- Parcel number: D0220U B00083
Construction
Type & style
- Home type: SingleFamily
- Architectural style: Traditional
- Property subtype: Single Family Residence
Materials
- Brick Veneer
- Foundation: Slab
- Roof: Composition Shingles
Condition
- New construction: No
- Year built: 1988
Utilities & green energy
- Sewer: Public Sewer
- Water: Public
Community & HOA
Community
- Subdivision: Plantation Oaks Manor Sec A
Location
- Region: Cordova
Financial & listing details
- Price per square foot: $122/sqft
- Tax assessed value: $380,800
- Annual tax amount: $5,122
- Price range: $374.9K - $374.9K
- Date on market: 8/7/2026
- Cumulative days on market: 7 days
- Listing terms: Conventional,FHA,VA Loan
Estimated market value
$375,400
$357,000 - $394,000
$2,988/mo
Price history
| Date | Event | Price |
|---|---|---|
| 8/12/2026 | Pending sale | $374,900$122/sqft |
Source:  MAAR #10227848 Report a problem MAAR #10227848 Report a problem | ||
| 8/7/2026 | Listed for sale | $374,900+47%$122/sqft |
Source: MAAR #10227848 Report a problem | ||
| 4/29/2026 | Sold | $255,000+52.2%$83/sqft |
Source: Public Record Report a problem | ||
| 10/21/2008 | Sold | $167,500+3.6%$55/sqft |
Source: Public Record Report a problem | ||
| 5/2/2008 | Sold | $161,625-35.9%$53/sqft |
Source: Public Record Report a problem | ||
| 11/27/2006 | Sold | $252,000$82/sqft |
Source: Public Record Report a problem | ||
Public tax history
| Year | Property taxes | Tax assessment |
|---|---|---|
| 2025 | $2,561 +5% | $95,200 +32.4% |
| 2024 | $2,438 | $71,925 |
| 2023 | $2,438 | $71,925 |
| 2022 | -- | $71,925 |
| 2021 | -- | $71,925 +30.3% |
| 2020 | $1,764 | $55,200 |
| 2019 | $1,764 -21.1% | $55,200 |
| 2018 | $2,236 -45.1% | $55,200 |
| 2017 | $4,075 +119.9% | $55,200 +1.3% |
| 2016 | $1,853 | $54,500 |
| 2014 | -- | $54,500 |
| 2013 | -- | $54,500 -9.6% |
| 2012 | -- | $60,275 |
| 2011 | -- | $60,275 |
| 2010 | -- | $60,275 |
| 2009 | -- | $60,275 -2.9% |
| 2008 | -- | $62,050 |
| 2007 | -- | $62,050 |
| 2006 | -- | $62,050 |
| 2005 | -- | $62,050 +13.9% |
| 2004 | -- | $54,500 |
| 2003 | -- | $54,500 |
| 2002 | -- | $54,500 -5.6% |
| 2001 | -- | $57,750 +6% |
| 2000 | -- | $54,500 |
Find assessor info on the county website
Monthly payment
Est. payment
Payment breakdown
Explore the cost of this home by adjusting the details. Changes won't be saved.Climate risks
Neighborhood: 38018
Nearby schools
GreatSchools rating
- 5/10Cordova Elementary SchoolGrades: PK-5Distance: 1.4 mi
- 4/10Germantown Middle SchoolGrades: 6-8Distance: 4.1 mi
- 6/10Germantown High SchoolGrades: 9-12Distance: 3.8 mi
- $360,0004 bd3 ba3.6k sqft8912 Timber Trail Cv, Cordova, TN 38018Sold
- $619,9005 bd6 ba5.5k sqft20 Timber View Cv, Cordova, TN 38018Off Market
- $399,8004 bd4 ba2.9k sqft31 Timber View Cv, Cordova, TN 38018Off Market
- $415,3004 bd3 ba3k sqft40 Timber View Cv, Cordova, TN 38018Off Market
- $398,6005 bd3 ba3.4k sqft25 Timber View Cv, Cordova, TN 38018Off Market
- $381,5003 bd2 ba2.9k sqft8920 Timber Trail Cv, Cordova, TN 38018Off Market
- $411,3004 bd2 ba3.3k sqft8907 Timber Trail Cv, Cordova, TN 38018Off Market
- $431,9004 bd3 ba3.4k sqft2 N Plantation Oaks Dr, Cordova, TN 38018Off Market
A local agent can set up tours, give advice and negotiate with sellers.
A local lender can help you make sure your offer is ready when you are.
Similar homes
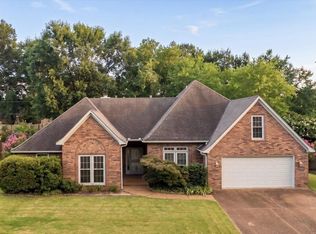
- $369,0003 bd2 ba2.8k sqft8811 Bazemore Rd, Cordova, TN 38018For Sale
 MLS ID #10227966, Bud Burke, Burke Properties Realty Co.. MAAR
 - $345,0004 bd3 ba3.1k sqft7563 Cordova Club Dr E, Cordova, TN 38018For Sale
 MLS ID #10213209, Betty McGaughey, eXp Realty, LLC. MAAR
 - $389,0004 bd4 ba3.4k sqft8889 Chimneyrock Blvd, Cordova, TN 38016For Sale
 MLS ID #10228037, Michael Mosteller, REMAX Experts. MAAR
 - $355,0004 bd3 ba2.3k sqft300 Mysen Dr, Cordova, TN 38018For Sale
 MLS ID #10212872, Violetta I Couture, Crye-Leike, Inc., REALTORS. MAAR
 - $312,5004 bd3 ba3.1k sqft8428 Bazemore Rd, Cordova, TN 38018Off Market
- $329,0004 bd3 ba2.7k sqft74 S Walnut Bend Rd, Cordova, TN 38018For SaleMLS ID #10221847, Bradford Long, Keystone Realty, LLC. MAAR
- $386,0004 bd3 ba2.7k sqft1146 Averett Ln, Cordova, TN 38018For SaleMLS ID #10221761, Courtney Perkins, Integrity Real Estate Services. MAAR
- $329,9004 bd3 ba2.6k sqft8280 Timber Oaks Cv, Cordova, TN 38018For SaleMLS ID #10223844, Tracy Brecheen, eXp Realty. MAAR
- $389,5004 bd2 ba2k sqft1528 Holly Hill Dr, Germantown, TN 38138For SaleMLS ID #10227910, Ward Walthal IV, Marx-Bensdorf, REALTORS. MAAR
- $449,0004 bd3 ba2.8k sqft7945 Farmington Blvd, Germantown, TN 38138For SaleMLS ID #10228056, Melanie Blakeney, Marx-Bensdorf, REALTORS. MAAR
- $339,9003 bd3 ba2.7k sqft8670 Riverwood Farms Pkwy, Cordova, TN 38016For SaleMLS ID #10224911, Aaron Ivey, eXp Realty. MAAR
- $345,0004 bd3 ba3.1k sqft7563 CORDOVA CLUB DR, Cordova, TN 38018For SaleMLS ID #10213209. eXp Realty
- $339,9004 bd3 ba2.8k sqft8596 Meadow Green Dr, Cordova, TN 38016For SaleMLS ID #10226028, Caleb Parr, Renshaw Company, REALTORS. MAAR
- $335,0004 bd3 ba2.8k sqft8905 Bridlewood Ln, Cordova, TN 38016For SaleMLS ID #10221228, Margie T Brown, Epique Realty. MAAR
- $334,9004 bd2 ba2k sqft9161 Gainsborough Dr, Lakeland, TN 38002For SaleMLS ID #10228116, Brittany G Vogg, 901, REALTORS. MAAR
- $455,0005 bd4 ba3.2k sqft2174 Knoll Ln, Germantown, TN 38138For SaleMLS ID #10228134, Eric C Bell, REMAX Experts. MAAR
- $359,0004 bd3 ba3k sqft8529 Buckhurst Rd, Cordova, TN 38016For SaleMLS ID #10219359, Jimmie Hopson, Crye-Leike, Inc., REALTORS. MAAR
- $380,0003 bd2 ba2.3k sqft3078 Circle Gate Dr, Germantown, TN 38138For SaleMLS ID #10227392, Jo Ann R Langlois, 901 Properties. MAAR
- $424,0004 bd3 ba3k sqft8499 Woodland Green Ct, Cordova, TN 38016For SaleMLS ID #10226461, Mia K Atkinson, eXp Realty, LLC. MAAR
- $349,0004 bd3 ba2.2k sqft1645 Hailsham Cv, Cordova, TN 38016For SaleMLS ID #10217015, Lynda B Baddour, Ware Jones, REALTORS. MAAR
