Discover the perfect blend of character and comfort in this stunning 3BR 3BA A-frame home, nestled on 2 peaceful acres with private lake access. Whether you're seeking a weekend retreat or a full-time residence, this one-of-a-kind property offers the best of both nature and modern living. Inside you'll find a spacious, light-filled interior with soaring ceilings and oversized windows that bring the outdoors in. The remodeled kitchen is a showstopper, featuring updated cabinetry, butcher block countertops, a farmhouse sink, and stainless steal appliances. Each bedroom offers its own bath for ultimate convenience and privacy, and the open-concept living and dining areas flow beautifully to outdoor spaces. Step outside to enjoy wooded surroundings, lake access for fishing or kayaking, and plenty of room to explore, garden, or simply relax. The finished basement provides additional living space, ideal for a game room, media room, guest suite, or home office. With modern upgrades, timeless architecture, and unbeatable setting, this property is the perfect lake-area getaway.
Closed
$440,000
28 Timberlake Dr, Fayetteville, TN 37334
3beds
3,138sqft
Single Family Residence, Residential
Built in 1973
2 Acres Lot
$439,800 Zestimate®
$140/sqft
$2,226 Estimated rent
Home value
$439,800
$273,000 - $708,000
$2,226/mo
Zestimate® history
Owner options
List your home for rent
$2,226/mo
Rent Zestimate®
Find your next renter with Zillow Rental Manager. Plus, with online applications, you can quickly screen prospective tenants – for free.
$2,226/mo
Rent Zestimate®
Refinance and save
$2,730/mo
Est. payment
Refinancing to a lower rate could help reduce your monthly payments and save thousands over the life of the loan.
$2,730/mo
Est. payment
Explore your selling options
Work with a Zillow partner agent
Leverage their expertise and Zillow's premium Showcase listings to get your home seen by more buyers.
Get startedList with your own agent
Get your home in front of millions of buyers by listing it on Zillow.
Learn how to do itSell it yourself
Take full control of how buyers see your home on Zillow by listing For Sale by Owner (FSBO).
List your homeWhat's special
Finished basementWooded surroundingsFarmhouse sinkRemodeled kitchenPrivate lake accessSpacious light-filled interiorButcher block countertops
Zillow last checked:
Listing updated:
Listed by:
Kaila Hampton Gentry 931-607-8269,
BMA Properties
Bought with:
Kaila Hampton Gentry, 321942
BMA Properties
Source: RealTracs MLS as distributed by MLS GRID,MLS#: 2904933
Facts & features
Interior
Bedrooms & bathrooms
- Bedrooms: 3
- Bathrooms: 3
- Full bathrooms: 3
- Main level bedrooms: 2
Bedroom 1
- Features: Full Bath
- Level: Full Bath
- Area: 210 Square Feet
- Dimensions: 15x14
Bedroom 2
- Features: Bath
- Level: Bath
- Area: 140 Square Feet
- Dimensions: 14x10
Primary bathroom
- Features: Primary Bedroom
- Level: Primary Bedroom
Dining room
- Features: Combination
- Level: Combination
- Area: 130 Square Feet
- Dimensions: 13x10
Kitchen
- Features: Pantry
- Level: Pantry
- Area: 156 Square Feet
- Dimensions: 13x12
Living room
- Features: Great Room
- Level: Great Room
- Area: 468 Square Feet
- Dimensions: 26x18
Other
- Features: Utility Room
- Level: Utility Room
- Area: 180 Square Feet
- Dimensions: 15x12
Other
- Area: 165 Square Feet
- Dimensions: 15x11
Recreation room
- Features: Basement Level
- Level: Basement Level
- Area: 435 Square Feet
- Dimensions: 29x15
Heating
- Central, Natural Gas
Cooling
- Ceiling Fan(s), Electric
Appliances
- Included: Electric Oven, Range, Dishwasher, Microwave, Refrigerator
- Laundry: Electric Dryer Hookup, Washer Hookup
Features
- Ceiling Fan(s), High Ceilings, Open Floorplan, Walk-In Closet(s), High Speed Internet
- Flooring: Laminate, Tile
- Basement: Full,Finished
- Number of fireplaces: 1
- Fireplace features: Gas, Great Room
Interior area
- Total structure area: 3,138
- Total interior livable area: 3,138 sqft
- Finished area above ground: 3,138
Property
Parking
- Total spaces: 2
- Parking features: Attached
- Carport spaces: 2
Features
- Levels: Three Or More
- Stories: 2
- Patio & porch: Deck
Lot
- Size: 2 Acres
- Dimensions: 208.07 FF
- Features: Cleared, Wooded
- Topography: Cleared,Wooded
Details
- Additional structures: Storage
- Parcel number: 080O A 01000 000
- Special conditions: Standard
- Other equipment: Air Purifier
Construction
Type & style
- Home type: SingleFamily
- Architectural style: A-Frame
- Property subtype: Single Family Residence, Residential
Materials
- Brick, Wood Siding
- Roof: Metal
Condition
- New construction: No
- Year built: 1973
Utilities & green energy
- Sewer: Public Sewer
- Water: Public
- Utilities for property: Electricity Available, Natural Gas Available, Water Available, Cable Connected
Community & HOA
Community
- Subdivision: Timberlake Estates
HOA
- Has HOA: Yes
- HOA fee: $150 annually
Location
- Region: Fayetteville
Financial & listing details
- Price per square foot: $140/sqft
- Tax assessed value: $292,100
- Annual tax amount: $1,387
- Date on market: 6/6/2025
- Electric utility on property: Yes
Price history
| Date | Event | Price |
|---|---|---|
| 2/27/2026 | Sold | $440,000-1.1%$140/sqft |
Source:  RealTracs MLS as distributed by MLS GRID #2904933 Report a problem RealTracs MLS as distributed by MLS GRID #2904933 Report a problem | ||
| 2/27/2026 | Pending sale | $445,000$142/sqft |
Source: RealTracs MLS as distributed by MLS GRID #2904933 Report a problem | ||
| 1/15/2026 | Contingent | $445,000$142/sqft |
Source: RealTracs MLS as distributed by MLS GRID #2904933 Report a problem | ||
| 12/3/2025 | Price change | $445,000-1.1%$142/sqft |
Source: RealTracs MLS as distributed by MLS GRID #2904933 Report a problem | ||
| 8/10/2025 | Price change | $450,000-4.2%$143/sqft |
Source: RealTracs MLS as distributed by MLS GRID #2904933 Report a problem | ||
| 7/8/2025 | Price change | $469,900-1.1%$150/sqft |
Source: RealTracs MLS as distributed by MLS GRID #2904933 Report a problem | ||
| 6/6/2025 | Listed for sale | $474,900-5%$151/sqft |
Source: RealTracs MLS as distributed by MLS GRID #2904933 Report a problem | ||
| 9/26/2024 | Listing removed | $499,999$159/sqft |
Source: RealTracs MLS as distributed by MLS GRID #2665350 Report a problem | ||
| 7/24/2024 | Price change | $499,999-3.8%$159/sqft |
Source: RealTracs MLS as distributed by MLS GRID #2665350 Report a problem | ||
| 6/30/2024 | Price change | $519,999-1%$166/sqft |
Source: RealTracs MLS as distributed by MLS GRID #2665350 Report a problem | ||
| 6/11/2024 | Listed for sale | $525,000+123.2%$167/sqft |
Source: RealTracs MLS as distributed by MLS GRID #2665350 Report a problem | ||
| 9/23/2021 | Sold | $235,200-5.9%$75/sqft |
Source: RealTracs MLS as distributed by MLS GRID #2284072 Report a problem | ||
| 9/4/2021 | Contingent | $250,000$80/sqft |
Source: RealTracs MLS as distributed by MLS GRID #2284072 Report a problem | ||
| 9/1/2021 | Price change | $250,000-3.8%$80/sqft |
Source: RealTracs MLS as distributed by MLS GRID #2284072 Report a problem | ||
| 8/20/2021 | Listed for sale | $260,000+26.8%$83/sqft |
Source: RealTracs MLS as distributed by MLS GRID #2284072 Report a problem | ||
| 6/14/2005 | Sold | $205,000+189.1%$65/sqft |
Source: Public Record Report a problem | ||
| 12/11/2002 | Sold | $70,920$23/sqft |
Source: Public Record Report a problem | ||
Public tax history
| Year | Property taxes | Tax assessment |
|---|---|---|
| 2025 | $1,387 | $73,025 |
| 2024 | $1,387 +4.9% | $73,025 +59.1% |
| 2023 | $1,323 +37.1% | $45,900 |
| 2022 | $965 | $45,900 |
| 2021 | $965 +2.9% | $45,900 +2.9% |
| 2020 | $938 | $44,625 |
| 2019 | $938 +8.9% | $44,625 +28.5% |
| 2018 | $861 +0% | $34,725 |
| 2017 | $861 | $34,725 |
| 2016 | -- | $34,725 |
| 2015 | -- | $34,725 |
| 2014 | $681 | $34,725 |
| 2013 | -- | $34,725 |
| 2012 | $648 | $34,725 -4% |
| 2011 | $648 | $36,177 |
| 2010 | $648 | $36,177 |
| 2009 | $648 | $36,177 |
| 2008 | $648 | $36,177 |
| 2007 | $648 -19.7% | $36,177 |
| 2006 | $807 +15.4% | $36,177 +15.4% |
| 2005 | $699 | $31,357 |
| 2004 | $699 | $31,357 |
| 2002 | $699 | $31,357 +2.7% |
| 2001 | -- | $30,538 -75% |
| 2000 | -- | $122,153 |
Find assessor info on the county website
Neighborhood: 37334
Nearby homes
- $417,000-- bd2 ba2.5k sqft34 Timberlake Dr, Fayetteville, TN 37334Off Market
- $459,3003 bd3 ba3.1k sqft26 Timberlake Dr, Fayetteville, TN 37334Off Market
- $385,0004 bd3 ba2.2k sqft39 Diemer Rd, Fayetteville, TN 37334Sold
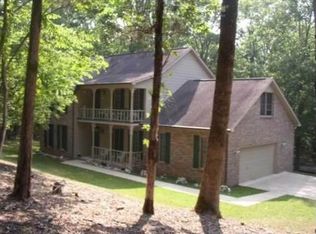
- $385,0004 bd3 ba2.9k sqft39 Diemer Rd, Fayetteville, TN 37334Sold
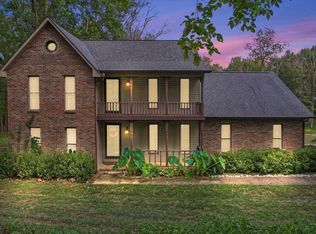
- $551,400-- bd2 ba3.1k sqft31 Timberlake Dr, Fayetteville, TN 37334Off Market
- $339,200-- bd2 ba2.5k sqft8 Woodlake Ct, Fayetteville, TN 37334Off Market
- $110,0001 AcresThornton Taylor Pkwy, Fayetteville, TN 37334Off Market
- $348,400-- bd2 ba2.7k sqft22 Timberlake Dr, Fayetteville, TN 37334Off Market
Nearby schools
GreatSchools rating
- 6/10Flintville Elementary SchoolGrades: PK-8Distance: 9.7 mi
- 7/10Lincoln County High SchoolGrades: 9-12Distance: 1.3 mi
Schools provided by the listing agent
- Elementary: Flintville School
- Middle: Flintville School
- High: Lincoln County High School
Source: RealTracs MLS as distributed by MLS GRID. This data may not be complete. We recommend contacting the local school district to confirm school assignments for this home.
Get a cash offer in 3 minutes
Find out how much your home could sell for in as little as 3 minutes with a no-obligation cash offer.
Estimated market value
$439,800
Get a cash offer in 3 minutes
Find out how much your home could sell for in as little as 3 minutes with a no-obligation cash offer.
Estimated market value
$439,800
- Tennessee
- Lincoln County
- Fayetteville
- 37334
- 28 Timberlake Dr
Nearby cities
Nearby neighborhoods
Nearby zip codes
Other Fayetteville Topics
