Skip main navigation
Off market
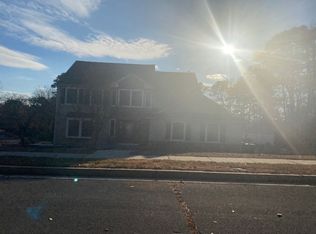
Street View
  • $611,500

    28 Timberline Dr, Voorhees, NJ 08043

    3beds
    1,972sqft
    SingleFamily
    Built in 1985
    0.45 Acres Lot
    $611,500 Zestimate®
    $310/sqft
    $3,528 Estimated rent

    Home value

    $611,500

    $581,000 - $642,000

    $3,528/mo

    Zestimate® history
    Loading
    Loading...

    Owner options

    List your home for rent

    $3,528/mo

    Rent Zestimate®

    Find your next renter with Zillow Rental Manager. Plus, with online applications, you can quickly screen prospective tenants – for free.

    Learn more

    $3,528/mo

    Rent Zestimate®

    Refinance and save

    $4,451/mo

    Est. payment

    Refinancing to a lower rate could help reduce your monthly payments and save thousands over the life of the loan.

    See today's rates

    $4,451/mo

    Est. payment

    Explore your selling options

    Work with a Zillow partner agent

    Leverage their expertise and Zillow's premium Showcase listings to get your home seen by more buyers.

    Get started

    List with your own agent

    Get your home in front of millions of buyers by listing it on Zillow.

    Learn how to do it

    Sell it yourself

    Take full control of how buyers see your home on Zillow by listing For Sale by Owner (FSBO).

    List your home

    What's special

    Pride of ownership clearly shows in this meticulously maintained home. This remodeled home is great for anyone, with its kid and pet friendly neighborhood sporting plenty of trails and parks nearby. Resting on an oversized corner lot with open landscaping, stone work, and an backyard ideal for outdoor entertaining. This 3 bedroom, 2.5 bath updated modern home is ready to move in, and has plenty of ample light, with an open floor plan concept on the first floor with hardwood flooring. The bright and easy flow eat-in kitchen and family room will make you want to cook and entertain; With an easy flowing extended granite countertop for casual dining, ample storage space and stainless steel appliances. The family room is cozy and features vaulted ceilings with skylights, and a sliding glass door that opens up to the raised and recently installed trex decking, which overlooks the backyard. The adjacent formal dining room flows into the living room and provides an additional welcoming and cozy gathering space for your future celebrations; with French doors to enjoy the front yard as well. The updated powder room and laundry/ mud room has the ability to accommodate 2 washers and dryers . Up the hardwood staircase, you’ll find the Master suite, along with the remaining 2 bedrooms that have carpeted flooring, large closets, and share a well-appointed main (updated) bathroom. A full, unfinished basement with recently updated high efficiency heat and air conditioning system. Along with a french draining system and a sump pump. Children would attend a highly rated school system (which the township provides transportation), close to shopping, restaurants, healthcare facilities, and multiple trails and parks. Major highways and public transportation nearby make a daily commute or a trip to the shore points an easy task. This home is ready for you to make your memories. Come see this home today. Due to the pandemic we are taking strong precautions and only allowing limited in person home showing to qualified, serious buyers. That being said, we are only allowing 3 individuals per showings. ATTENTION: All agents, offering 3% with the assistance of selling home.

    This property is off market, which means it's not currently listed for sale or rent on Zillow. This may be different from what's available on other websites or public sources.

    Facts & features

    Interior

    Bedrooms & bathrooms
    • Bedrooms: 3
    • Bathrooms: 3
    • Full bathrooms: 2
    • 1/2 bathrooms: 1
    Heating
    • Forced air, Other, Gas
    Cooling
    • Central
    Appliances
    • Included: Dishwasher, Dryer, Microwave, Range / Oven, Refrigerator, Washer
    Features
    • Flooring: Tile, Carpet, Hardwood, Linoleum / Vinyl
    • Basement: Unfinished
    Interior area
    • Total interior livable area: 1,972 sqft

    Property

    Parking
    • Total spaces: 3
    • Parking features: Garage - Attached
    Features
    • Exterior features: Vinyl, Brick
    Lot
    • Size: 0.45 Acres
    Details
    • Parcel number: 34002060300001

    Construction

    Type & style
    • Home type: SingleFamily
    Materials
    • Roof: Asphalt
    Condition
    • Year built: 1985

    Community & neighborhood

    Location
    • Region: Voorhees

    Price history

    DateEventPrice
    9/8/2021Sold$400,000+6.7%$203/sqft
    Source: Public Record Report a problem
    5/12/2021Listing removed--
    Source: Owner Report a problem
    2/2/2021Listed for sale$375,000+10.3%$190/sqft
    Source: Owner Report a problem
    8/19/2015Listing removed$339,900$172/sqft
    Source: BHHS Fox & Roach #6622097 Report a problem
    8/5/2015Listed for sale$339,900+7.9%$172/sqft
    Source: BHHS Fox & Roach #6622097 Report a problem
    7/18/2005Sold$315,000$160/sqft
    Source: Public Record Report a problem

    Public tax history

    YearProperty taxesTax assessment
    2025$11,941 +5.9%$463,900 +77%
    2024$11,270 +1.8%$262,100
    2023$11,068 +2.1%$262,100
    2022$10,846 +2.3%$262,100 +1.7%
    2021$10,601 +4.2%$257,800
    2020$10,173 +9.2%$257,800
    2019$9,316 $257,800
    2018$9,316 -6.6%$257,800
    2017$9,977 +3.3%$257,800
    2016$9,662 +1.3%$257,800
    2015$9,541 +3.3%$257,800
    2014$9,240 -4.6%$257,800
    2013$9,685 +2%$257,800 -23%
    2012$9,491 +4.2%$335,000
    2011$9,112 +4.5%$335,000
    2010$8,717 +0.9%$335,000
    2009$8,643 $335,000 +3.6%
    2008-- $323,300
    2007-- $323,300
    2006-- $323,300 +151%
    2005-- $128,800
    2004-- $128,800
    2003-- $128,800
    2002-- $128,800
    2001-- $128,800

    Find assessor info on the county website

    Neighborhood: 08043

    Nearby schools

    GreatSchools rating
    Schools provided by the listing agent
    • Elementary: E.T. HAMILTON SCHOOL
    • Middle: VOORHEES M.S.
    • High: EASTERN H.S.
    • District: Eastern Camden County Regional

    Source: The MLS. This data may not be complete. We recommend contacting the local school district to confirm school assignments for this home.

    Get a cash offer in 3 minutes
    Find out how much your home could sell for in as little as 3 minutes with a no-obligation cash offer.
    Estimated market value
    $611,500
    Get a cash offer in 3 minutes
    Find out how much your home could sell for in as little as 3 minutes with a no-obligation cash offer.
    Estimated market value
    $611,500