Welcome Home ! A corner lot dream !! Stunning brick masterpiece complete with a three car garage and two driveways offering a grand first impression. Nestled across from the prestigious Mattoon Golf and Country Club, with 4 spacious bedrooms and 3.5 baths, this home boasts more than 5,000 sq. ft. of exquisite living space. Become captivated by the dramatic grand foyer, high ceiling family room with floor to ceiling fireplace and large master suite. Includes a 2nd interior back staircase ! Outside, enjoy 1.5+ acres with an oversized front and back yard along with a large wooden deck. short sale.
Contingent
$340,000
28 Tinsbury, Mattoon, IL 61938
4beds
5,131sqft
Single Family Residence
Built in 1993
1.55 Acres Lot
$336,200 Zestimate®
$66/sqft
$-- HOA
What's special
Floor to ceiling fireplaceHigh ceiling family roomCorner lotTwo drivewaysThree car garageDramatic grand foyerStunning brick masterpiece
- 169 days
- 76
- 0
Zillow last checked:
Listing updated:
Listed by:
Lonny Miller 630-929-1100,
Charles Rutenberg Realty
Source: MRED as distributed by MLS GRID,MLS#: 12608156
Facts & features
Interior
Bedrooms & bathrooms
- Bedrooms: 4
- Bathrooms: 4
- Full bathrooms: 3
- 1/2 bathrooms: 1
Rooms
- Room types: No additional rooms
Primary bedroom
- Features: Bathroom (Full)
- Level: Second
- Area: 224 Square Feet
- Dimensions: 16X14
Bedroom 2
- Level: Second
- Area: 182 Square Feet
- Dimensions: 14X13
Bedroom 3
- Level: Second
- Area: 156 Square Feet
- Dimensions: 13X12
Bedroom 4
- Level: Second
- Area: 132 Square Feet
- Dimensions: 12X11
Dining room
- Level: Main
- Area: 252 Square Feet
- Dimensions: 14X18
Family room
- Level: Main
- Area: 156 Square Feet
- Dimensions: 13X12
Kitchen
- Level: Main
- Area: 288 Square Feet
- Dimensions: 16X18
Laundry
- Level: Main
- Area: 100 Square Feet
- Dimensions: 10X10
Living room
- Level: Main
- Area: 342 Square Feet
- Dimensions: 19X18
Heating
- Natural Gas
Cooling
- Central Air
Features
- Basement: Partially Finished,Full
- Number of fireplaces: 1
Interior area
- Total structure area: 5,000
- Total interior livable area: 5,131 sqft
Property
Parking
- Total spaces: 3
- Parking features: Yes, Garage Owned, Attached, Garage
- Attached garage spaces: 3
Accessibility
- Accessibility features: No Disability Access
Features
- Stories: 2
Lot
- Size: 1.55 Acres
- Dimensions: 200x300
Details
- Parcel number: 06004615000000
- Special conditions: Short Sale
Construction
Type & style
- Home type: SingleFamily
- Property subtype: Single Family Residence
Materials
- Brick
Condition
- New construction: No
- Year built: 1993
Utilities & green energy
- Sewer: Septic Tank
- Water: Public
Community & HOA
HOA
- Services included: None
Location
- Region: Mattoon
Financial & listing details
- Price per square foot: $66/sqft
- Tax assessed value: $476,202
- Annual tax amount: $13,684
- Date on market: 4/2/2026
- Ownership: Fee Simple
Estimated market value
$336,200
$319,000 - $353,000
$3,388/mo
Price history
| Date | Event | Price |
|---|---|---|
| 4/15/2026 | Contingent | $340,000$66/sqft |
Source:  MRED as distributed by MLS GRID #12608156 Report a problem MRED as distributed by MLS GRID #12608156 Report a problem | ||
| 4/2/2026 | Listed for sale | $340,000$66/sqft |
Source: MRED as distributed by MLS GRID #12608156 Report a problem | ||
Public tax history
| Year | Property taxes | Tax assessment |
|---|---|---|
| 2024 | $13,684 +7.4% | $158,734 +11% |
| 2023 | $12,739 +7.2% | $143,004 +1.7% |
| 2022 | $11,879 +2.1% | $140,641 +11% |
| 2021 | $11,639 +1.1% | $126,704 |
| 2020 | $11,510 +1.9% | $126,704 |
| 2019 | $11,299 +2.1% | $126,704 |
| 2018 | $11,072 | $126,704 |
| 2017 | $11,072 -2.5% | $126,704 |
| 2016 | $11,360 +7.9% | $126,704 +2% |
| 2015 | $10,526 | $124,219 |
| 2014 | $10,526 | $124,219 |
| 2013 | $10,526 | $124,219 |
| 2011 | -- | $124,219 +2% |
| 2010 | -- | $121,783 |
| 2009 | -- | $121,783 +10.9% |
| 2006 | -- | $109,854 |
Find assessor info on the county website
Monthly payment
Est. payment
Payment breakdown
Explore the cost of this home by adjusting the details. Changes won't be saved.Climate risks
Neighborhood: 61938
Nearby schools
Schools provided by the listing agent
- District: 2
Source: MRED as distributed by MLS GRID. This data may not be complete. We recommend contacting the local school district to confirm school assignments for this home.
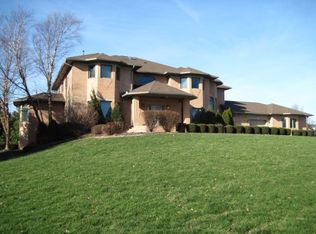
Similar homes
- $499,9004 bd3 ba3.6k sqft1521 Broadmoor, Mattoon, IL 61938For Sale
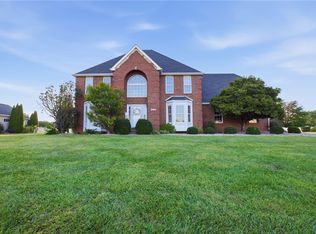 MLS ID #6260868, Ryan Dallas. CIBR
 - $299,9004 bd2 ba2.9k sqft17 Lafayette Mdws, Mattoon, IL 61938For Sale
 MLS ID #6259458, Ryan Dallas. CIBR
 - $415,0005 bd3 ba3.1k sqft10866 E County Road 600n, Mattoon, IL 61938For Sale
 MLS ID #6260606, Elizabeth Pugh. CIBR
 - $487,0005 bd4 ba3.3k sqft34 Wintercress Ln, Mattoon, IL 61938For Sale
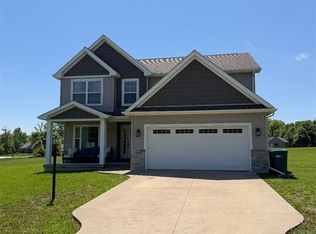 MLS ID #6259256, Barbara Jo Drake. CIBR
