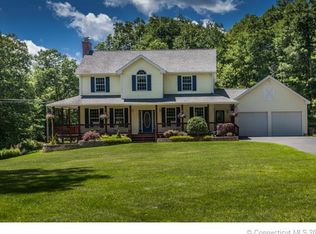
This 26.1-acre ranch-style Cape Cod home has a spacious open floor plan with four bedrooms and three full bathrooms. The home features a large kitchen with granite countertops, an island, and a seamless flow into the dining and living rooms. The living room includes a gas fireplace and opens onto a spacious rear composite deck. The main bedroom, complete with a walk-in closet, full bathroom with a jetted tub, hardwood floors, attached private sunroom, and a private composite deck , offers a unique en-suite . An additional bonus area on the upper level is 90% framed, with utilities and plumbing for a bathroom and living space. This insulated space has the potential to become two additional bedrooms and a full bath. The property includes three heated attached garages. The house is set back from the road on a level lot, offering privacy. Outdoor enthusiasts will appreciate the ample space for hiking, ATV trails, and hunting on the property. Lets not forget the owned solar panels to reduce those electric bills. This is the private oasis you have been waiting for. Owned PV Solar System 7.705 KW system installed by Earthlight. The house is wired with a separate panel for the generator. Included a 7550-watt portable generator. New HVAC, dual fuel, and heat Pump/oil will be installed before closing. 25 acres in the forestry program. Second floor area has been framed for extra living space and has been plumbed for a bathroom and heating and cooling. Trails for UTV and other recreational vehicles. There is a small shooting backstop on property for those hunters.
Sold for $706,000
$706,000
28 Tolland Turnpike, Ellington, CT 06084
4beds
2,472sqft
Single Family Residence
Built in 2005
26.01 Acres Lot
$775,100 Zestimate®
$286/sqft
$3,436 Estimated rent
Home value
$775,100
$736,000 - $814,000
$3,436/mo
Zestimate® history
Owner options
List your home for rent
$3,436/mo
Rent Zestimate®
Find your next renter with Zillow Rental Manager. Plus, with online applications, you can quickly screen prospective tenants – for free.
$3,436/mo
Rent Zestimate®
Refinance and save
$5,036/mo
Est. payment
Refinancing to a lower rate could help reduce your monthly payments and save thousands over the life of the loan.
$5,036/mo
Est. payment
Explore your selling options
Work with a Zillow partner agent
Leverage their expertise and Zillow's premium Showcase listings to get your home seen by more buyers.
Get startedList with your own agent
Get your home in front of millions of buyers by listing it on Zillow.
Learn how to do itSell it yourself
Take full control of how buyers see your home on Zillow by listing For Sale by Owner (FSBO).
List your homeWhat's special
Zillow last checked:
Listing updated:
Listed by:
Diane Cordiliko 860-402-8467,
Realty One Group Cutting Edge 860-623-7900
Bought with:
Pam Moriarty, RES.0779115
Coldwell Banker Realty
Source: Smart MLS,MLS#: 24035031
Facts & features
Interior
Bedrooms & bathrooms
- Bedrooms: 4
- Bathrooms: 3
- Full bathrooms: 3
Primary bedroom
- Features: Balcony/Deck, Full Bath, Whirlpool Tub, Sliders, Walk-In Closet(s), Hardwood Floor
- Level: Main
Bedroom
- Features: Ceiling Fan(s), Hardwood Floor
- Level: Main
Bedroom
- Features: Ceiling Fan(s), Hardwood Floor
- Level: Main
Bedroom
- Features: Ceiling Fan(s), French Doors, Hardwood Floor
- Level: Main
Kitchen
- Features: Granite Counters, Kitchen Island, Hardwood Floor
- Level: Main
Living room
- Features: Cathedral Ceiling(s), Ceiling Fan(s), Combination Liv/Din Rm, Gas Log Fireplace, Sliders, Hardwood Floor
- Level: Main
Sun room
- Features: Wood Stove, Sliders, Tile Floor
- Level: Main
Heating
- Forced Air, Electric, Oil, Solar
Cooling
- Central Air
Appliances
- Included: Gas Cooktop, Electric Range, Microwave, Range Hood, Refrigerator, Dishwasher, Disposal, Trash Compactor, Washer, Dryer, Water Heater
- Laundry: Main Level
Features
- Central Vacuum, Open Floorplan
- Basement: Full
- Attic: Partially Finished,Walk-up
- Number of fireplaces: 1
Interior area
- Total structure area: 2,472
- Total interior livable area: 2,472 sqft
- Finished area above ground: 2,472
Property
Parking
- Total spaces: 3
- Parking features: Attached, Garage Door Opener
- Attached garage spaces: 3
Features
- Patio & porch: Deck
- Fencing: Partial
Lot
- Size: 26.01 Acres
- Features: Secluded, Wetlands, Few Trees, Wooded, Level
Details
- Parcel number: 1620298
- Zoning: RAR
Construction
Type & style
- Home type: SingleFamily
- Architectural style: Cape Cod,Ranch
- Property subtype: Single Family Residence
Materials
- Vinyl Siding
- Foundation: Concrete Perimeter
- Roof: Asphalt
Condition
- New construction: No
- Year built: 2005
Utilities & green energy
- Sewer: Septic Tank
- Water: Well
- Utilities for property: Cable Available
Green energy
- Energy generation: Solar
Community & HOA
Community
- Security: Security System
- Subdivision: Crystal Lake
HOA
- Has HOA: No
Location
- Region: Ellington
Financial & listing details
- Price per square foot: $286/sqft
- Tax assessed value: $305,530
- Annual tax amount: $10,999
- Date on market: 7/26/2024
Price history
| Date | Event | Price |
|---|---|---|
| 8/20/2024 | Sold | $706,000+14.1%$286/sqft |
Source:  Smart MLS #24035031 Report a problem Smart MLS #24035031 Report a problem | ||
| 7/26/2024 | Listed for sale | $619,000+29%$250/sqft |
Source: Smart MLS #24035031 Report a problem | ||
| 10/27/2017 | Sold | $480,000$194/sqft |
Source: Smart MLS #G10221093 Report a problem | ||
| 6/24/2017 | Price change | $480,000-7.9%$194/sqft |
Source: Greater Hartford #G10221093 Report a problem | ||
| 5/14/2017 | Listed for sale | $520,900-3.5%$211/sqft |
Source: Keller Williams Realty #G10221093 Report a problem | ||
| 3/28/2017 | Listing removed | $539,900$218/sqft |
Source: Coldwell Banker Residential Brokerage - South Windsor Office #G10168491 Report a problem | ||
| 9/17/2016 | Listed for sale | $539,900+542.7%$218/sqft |
Source: Coldwell Banker Residential Brokerage - South Windsor Office #G10168491 Report a problem | ||
| 1/5/2004 | Sold | $84,000$34/sqft |
Source: Public Record Report a problem | ||
Public tax history
| Year | Property taxes | Tax assessment |
|---|---|---|
| 2025 | $13,451 +22.3% | $362,570 +18.7% |
| 2024 | $10,999 +5% | $305,530 |
| 2023 | $10,480 +5.5% | $305,530 |
| 2022 | $9,930 +2.8% | $305,530 |
| 2021 | $9,655 -3.8% | $305,530 -0.8% |
| 2020 | $10,039 | $307,950 |
| 2019 | $10,039 +10.9% | $307,950 +3.8% |
| 2016 | $9,053 -3.5% | $296,810 -3.5% |
| 2015 | $9,380 +6.3% | $307,530 |
| 2014 | $8,826 +1.1% | $307,530 |
| 2013 | $8,734 +1.8% | $307,530 |
| 2012 | $8,580 +1.5% | $307,530 |
| 2011 | $8,457 +0.2% | $307,530 -7.8% |
| 2010 | $8,443 +1.2% | $333,700 |
| 2009 | $8,343 +4% | $333,700 |
| 2008 | $8,022 -8.6% | $333,700 |
| 2007 | $8,776 | $333,700 |
Find assessor info on the county website
Neighborhood: 06029
Nearby homes
- $665,1004 bd2 ba2.1k sqft36 Tolland Tpke, Ellington, CT 06029Off Market
- $998,2005 bd5 ba4.8k sqft40 Tolland Tpke, Ellington, CT 06029Off Market
- $460,5003 bd2 ba1.7k sqft18 Tolland Tpke, Ellington, CT 06029Off Market
- $77,750-- bd-- ba-- sqft17 Tolland Tpke, Ellington, CT 06029Off Market
- $514,6003 bd2 ba1.9k sqft75 Tolland Tpke, Ellington, CT 06029Off Market
- $447,2003 bd2 ba2k sqft50 Tolland Tpke, Ellington, CT 06029Off Market
- $346,6003 bd1 ba1k sqft14 Tolland Tpke, Ellington, CT 06029Off Market
- $468,7003 bd3 ba1.7k sqft12 Tolland Tpke, Ellington, CT 06029Off Market
Nearby schools
GreatSchools rating
- 8/10Crystal Lake SchoolGrades: PK-6Distance: 2.3 mi
- 8/10Ellington Middle SchoolGrades: 7-8Distance: 7.5 mi
- 9/10Ellington High SchoolGrades: 9-12Distance: 6.8 mi


Get pre-qualified for a loan
At Zillow Home Loans, we can pre-qualify you in as little as 5 minutes with no impact to your credit score.An equal housing lender. NMLS #10287.
Sell for more on Zillow
Get a Zillow Showcase℠ listing at no additional cost and you could sell for .
$775,100
2% more
+$15,502
With Zillow Showcase(estimated)
$790,602
- Connecticut
- Tolland County
- Ellington
- 06029
- 28 Tolland Turnpike
Nearby cities
Nearby zip codes
Other Ellington Topics
