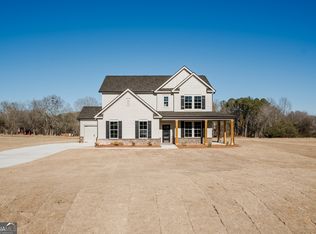
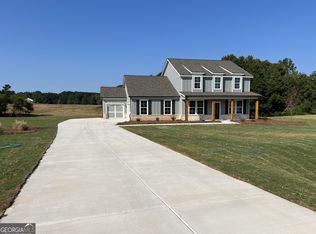
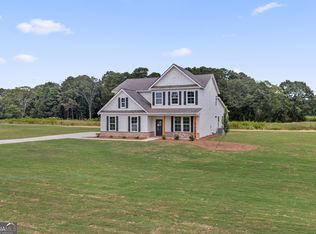
The Rosewood II plan built by My Home Communities! Enjoy this beautiful 4-bedroom, 3-bath ranch home on 2 private acres with a 3-car side-entry garage. The home features 9-foot ceilings on the main level and an open-concept layout designed for everyday living and entertaining. The kitchen opens to the family room and breakfast room and features quartz countertops, stainless steel appliances, a wood vent hood, and upgraded flooring throughout. The family room features a 48" linear electric fireplace with a decorative accent wall. The primary bedroom suite is located on the main level and features a spacious bathroom with elevated finishes. Three additional bedrooms and two full bathrooms are also located on the main level. Upstairs, a versatile loft/flex space provides additional room for an office, playroom, or second living area. Outdoor living is enhanced by a covered back porch overlooking the private 2-acre homesite. Quick Move-In Available! Ask about current incentives with use of the preferred lender. Virtual tour is an example of the Rosewood II floor plan and not the actual home.
Closed
Zillow last checked:
Listing updated:
Bought with:
Kerri Spinks, 368024
Virtual Properties Realty.com
Source: GAMLS,MLS#: 10764176
Price history
| Date | Event | Price |
|---|---|---|
| 9/10/2026 | Sold | $488,000-2.2%$194/sqft |
Source:  GAMLS #10764176 Report a problem GAMLS #10764176 Report a problem | ||
| 8/25/2026 | Pending sale | $499,000$199/sqft |
Source: GAMLS #10764176 Report a problem | ||
| 5/14/2026 | Price change | $499,000-3.9%$199/sqft |
Source: GAMLS #10764176 Report a problem | ||
| 1/13/2026 | Price change | $519,000-1.9%$207/sqft |
Source:  FMLS GA #7703523 Report a problem FMLS GA #7703523 Report a problem | ||
| 8/5/2025 | Listed for sale | $529,000$211/sqft |
Source: GAMLS #10578377 Report a problem | ||

Get a cash offer in 3 minutes
Find out how much your home could sell for in as little as 3 minutes with a no-obligation cash offer.
Estimated market value
$488,200
