NESTLED ON A MAGNIFICENT, PRIVATE LOT THAT OFFERS THE PEACEFUL FEELING OF COUNTRY LIVING, THIS EXCEPTIONAL RANCH HOME COMBINES TIMELESS CHARACTER WITH INCREDIBLE VERSATILITY. THE BREATHTAKING FAMILY ROOM IS TRULY THE HEART OF THE HOME, FEATURING SOARING VAULTED & BEAMED CEILINGS, RICH OAK WOOD ACCENTS, BEAUTIFUL MAPLE FLOORING, AND WALLS OF WINDOWS THAT BRING THE BEAUTY OF THE OUTDOORS INSIDE, CREATING A WARM AND INVITING SPACE FOR GATHERING WITH FAMILY AND FRIENDS. THE ADJOINING KITCHEN IS EQUALLY CHARMING, OFFERING WHITE CABINETRY, GENEROUS WORKSPACE, GRANITE COUNTERS, AND A BUILT-IN BREAKFAST BOOTH, PERFECT FOR CASUAL MEALS WHILE OVERLOOKING THE SPECTACULAR BACKYARD. THE SPACIOUS DINING AREA ALSO ENJOYS PICTUREESQUE VIEWS OF THE EXQUISITE GROUNDS. STEP OUTSIDE ONTO THE EXPANSIVE DECK, AN IDEAL PLACE TO ENTERTAIN, UNWIND, AND APPRECIATE THE PRIVACY OF THIS SETTING. THE THOUGHTFULLY DESIGNED MAIN LEVEL INCLUDES A SPACIOUS PRIMARY SUITE, A PRIVATE OFFICE OR DEN, PROVIDING FLEXIBILITY FOR TODAY'S LIFESTYLE. THE LAUNDRY ROOM FEATURES A CONVENIENT WALK-IN SHOWER, IDEAL FOR BATHING PETS, RINSING OFF AFTER GARDENING, OR TACKLING OUTDOOR PROJECTS BEFORE COMING INSIDE. THE FINISHED WALKOUT LOWER LEVEL OFFERS REMARKABLE FLEXIBILITY. ORIGINALLY DESIGNED WITH THREE BEDROOMS, IT HAS BEEN RECONFIGURED TO INCLUDE TWO BEDROOMS, A FULL KITCHEN, AND A SCREENED IN PORCH, WITH A PRIVATE ENTRANCE. THIS FUNCTIONAL SPACE IS GREAT FOR EXTENDED FAMILY, GUESTS, MULTI GENERATIONAL LIVING, OR A POTENTIAL RENTAL OPPORTUNITY. ADDING EVEN MORE VALUE IS THE IMPRESSIVE DETACHED OUTBUILDING CURRENTLY USED AS A WORKSHOP. WITH AMPLE SPACE TO ACCOMMODATE AT LEAST THREE PLUS VEHICLES, THIS INCREDIBLE BUILDING ALSO FEATURES ITS OWN BATHROOM, A PORTABLE HEATER & WINDOW AIR CONDITIONER, AND A PRIVATE ENTRANCE. WHETHER YOU ARE A CAR ENTHUSIAST, WOODWORKER, HOBBYIST, SMALL BUSINESS OWNER, OR SIMPLY NEED EXCEPTIONAL STORAGE AND WORKSPACE, THIS BUILDING OFFERS ENDLESS POSSIBILITIES. COMPLETING THE PROPERTY IS AN ATTACHED TWO-CAR GARAGE WITH OVERSIZED DOORS (NEW 2026), AND EPOXY FLOORING (NEW JUNE 2026), PROVIDING ADDITIONAL SPACE FOR LARGER VEHICLES AND EVERYDAY CONENIENCE. THE SHED IN THE BACK OF THE PROPERTY HAS POWER. IF YOU HAVE BEEN DREAMING OF A HOME THAT OFFERS RUSTIC ELEGANCE, INCREDIBLE FLEXIBILITY, AND ROOM TO PURSUE YOUR PASSIONS, ALL SET ON A PRIVATE COUNTRY RETREAT THIS ONE OF A KIND PROPERTY IS TRULY A RARE OPPORTUNITY.
Closed
$590,000
28 Tomahawk Trl, Oswego, IL 60543
3beds
2,030sqft
Single Family Residence
Built in 1994
1.08 Acres Lot
$576,200 Zestimate®
$291/sqft
$3,161 Estimated rent
Home value
$576,200
$547,000 - $605,000
$3,161/mo
Zestimate® history
Owner options
List your home for rent
$3,161/mo
Rent Zestimate®
Find your next renter with Zillow Rental Manager. Plus, with online applications, you can quickly screen prospective tenants – for free.
$3,161/mo
Rent Zestimate®
Refinance and save
$4,495/mo
Est. payment
Refinancing to a lower rate could help reduce your monthly payments and save thousands over the life of the loan.
$4,495/mo
Est. payment
Explore your selling options
Work with a Zillow partner agent
Leverage their expertise and Zillow's premium Showcase listings to get your home seen by more buyers.
Get startedList with your own agent
Get your home in front of millions of buyers by listing it on Zillow.
Learn how to do itSell it yourself
Take full control of how buyers see your home on Zillow by listing For Sale by Owner (FSBO).
List your homeWhat's special
Zillow last checked:
Listing updated:
Listed by:
Sharon Kennedy 630-240-4520,
RE/MAX of Naperville,
Edye Burton,
RE/MAX of Naperville
Bought with:
Shawn Jones
Berkshire Hathaway HomeServices Chicago
Source: MRED as distributed by MLS GRID,MLS#: 12689960
Facts & features
Interior
Bedrooms & bathrooms
- Bedrooms: 3
- Bathrooms: 4
- Full bathrooms: 3
- 1/2 bathrooms: 1
Rooms
- Room types: Foyer, Enclosed Porch, Kitchen, Eating Area, Utility Room-Lower Level, Den, Breakfast Room
Primary bedroom
- Features: Flooring (Carpet), Bathroom (Full, Tub & Separate Shwr)
- Level: Main
- Area: 276 Square Feet
- Dimensions: 12X23
Bedroom 2
- Features: Flooring (Carpet)
- Level: Basement
- Area: 182 Square Feet
- Dimensions: 14X13
Bedroom 3
- Features: Flooring (Carpet)
- Level: Basement
- Area: 216 Square Feet
- Dimensions: 18X12
Breakfast room
- Features: Flooring (Hardwood)
- Level: Main
- Area: 90 Square Feet
- Dimensions: 15X6
Den
- Features: Flooring (Hardwood)
- Level: Main
- Area: 135 Square Feet
- Dimensions: 15X9
Dining room
- Features: Flooring (Ceramic Tile), Window Treatments (Storm Window(s))
- Level: Main
- Area: 187 Square Feet
- Dimensions: 17X11
Eating area
- Level: Lower
- Area: 108 Square Feet
- Dimensions: 12X9
Enclosed porch
- Level: Lower
- Area: 187 Square Feet
- Dimensions: 17X11
Family room
- Features: Flooring (Hardwood)
- Level: Main
- Area: 400 Square Feet
- Dimensions: 16X25
Foyer
- Features: Flooring (Hardwood)
- Level: Main
- Area: 135 Square Feet
- Dimensions: 9X15
Kitchen
- Features: Kitchen (Eating Area-Table Space, Island, Country Kitchen, Granite Counters), Flooring (Hardwood)
- Level: Main
- Area: 306 Square Feet
- Dimensions: 18X17
Kitchen 2nd
- Level: Lower
- Area: 156 Square Feet
- Dimensions: 12X13
Laundry
- Level: Main
- Area: 150 Square Feet
- Dimensions: 15X10
Other
- Level: Lower
- Area: 100 Square Feet
- Dimensions: 10X10
Other
- Level: Lower
- Area: 24 Square Feet
- Dimensions: 4X6
Heating
- Forced Air
Cooling
- Central Air, Window Unit(s)
Appliances
- Included: Double Oven, Dishwasher, Refrigerator, Washer, Dryer, Oven, Water Softener, Gas Cooktop, Gas Water Heater
- Laundry: Main Level, Multiple Locations
Features
- Vaulted Ceiling(s), In-Law Floorplan, 1st Floor Full Bath, Built-in Features, Walk-In Closet(s), Beamed Ceilings, Open Floorplan, Granite Counters, Separate Dining Room, Workshop
- Flooring: Hardwood, Carpet
- Doors: Storm Door(s)
- Windows: Screens, Skylight(s), Window Treatments, Drapes
- Basement: Finished,Partial Exposure,Rec/Family Area,Sleeping Area,Storage Space,Daylight,Walk-Out Access
- Attic: Full,Unfinished
Interior area
- Total structure area: 3,472
- Total interior livable area: 2,030 sqft
- Finished area below ground: 1,411
Property
Parking
- Total spaces: 12
- Parking features: Asphalt, Garage Door Opener, Garage, Yes, Garage Owned, Attached, Detached, Driveway, Additional Parking, Oversized, Garage Faces Side, Owned
- Attached garage spaces: 6
- Has uncovered spaces: Yes
Accessibility
- Accessibility features: No Disability Access
Features
- Stories: 1
- Patio & porch: Deck, Screened
- Exterior features: Other
- Has view: Yes
Lot
- Size: 1.08 Acres
- Dimensions: 52X52X318X240X257
- Features: Nature Preserve Adjacent, Landscaped, Wooded, Mature Trees, Garden, Pie Shaped Lot, Views, Sloped
Details
- Additional structures: Workshop, Outbuilding, Second Garage, Garage(s), Storage
- Parcel number: 0331477009
- Special conditions: None
- Other equipment: Water-Softener Owned, Central Vacuum, Ceiling Fan(s)
Construction
Type & style
- Home type: SingleFamily
- Architectural style: Ranch
- Property subtype: Single Family Residence
Materials
- Cedar
- Foundation: Concrete Perimeter
- Roof: Asphalt
Condition
- New construction: No
- Year built: 1994
Utilities & green energy
- Electric: 200+ Amp Service
- Sewer: Septic Tank
- Water: Well
Community & HOA
Community
- Security: Carbon Monoxide Detector(s)
- Subdivision: Arrowhead Hills
HOA
- Services included: None
Location
- Region: Oswego
Financial & listing details
- Price per square foot: $291/sqft
- Tax assessed value: $359,970
- Annual tax amount: $8,470
- Date on market: 7/1/2026
- Listing terms: Conventional
- Ownership: Fee Simple
Price history
| Date | Event | Price |
|---|---|---|
| 9/16/2026 | Sold | $590,000-1.7%$291/sqft |
Source:  MRED as distributed by MLS GRID #12689960 Report a problem | ||
| 7/1/2026 | Listed for sale | $599,900$296/sqft |
Source: MRED as distributed by MLS GRID #12689960 Report a problem | ||
Public tax history
| Year | Property taxes | Tax assessment |
|---|---|---|
| 2025 | $8,491 +2.1% | $119,990 +8% |
| 2024 | $8,319 -7.3% | $111,102 +1% |
| 2023 | $8,974 +13.4% | $110,002 +10% |
| 2022 | $7,916 -6.7% | $100,002 +2% |
| 2021 | $8,484 -1% | $98,041 |
| 2020 | $8,568 +0.1% | $98,041 +3.2% |
| 2019 | $8,562 | $95,036 +2.3% |
| 2018 | $8,562 -2.5% | $92,899 |
| 2017 | $8,785 +4.5% | $92,899 +5.5% |
| 2016 | $8,408 -1.6% | $88,056 +3% |
| 2015 | $8,548 | $85,492 +3% |
| 2014 | $8,548 | $83,002 -1% |
| 2013 | -- | $83,841 -3% |
| 2012 | -- | $86,470 -11.6% |
| 2011 | -- | $97,831 -5% |
| 2010 | -- | $102,980 +2.1% |
| 2009 | -- | $100,903 +7.3% |
| 2008 | -- | $94,071 +3% |
| 2007 | -- | $91,331 |
| 2006 | $6,384 | $91,331 +6.7% |
| 2005 | -- | $85,596 +6.5% |
| 2004 | $5,690 +11.3% | $80,372 +4.3% |
| 2003 | $5,113 | $77,050 +8.5% |
| 2002 | $5,113 +5.8% | $71,013 +2.9% |
| 2001 | $4,831 +3% | $69,012 +5.5% |
| 2000 | $4,692 | $65,415 |
Find assessor info on the county website
Neighborhood: 60543
Nearby homes
- $364,700-- bd-- ba-- sqft32 Tomahawk Trl, Oswego, IL 60543Off Market
- $571,700-- bd-- ba2.1k sqft24 Tomahawk Trl, Oswego, IL 60543Off Market
- $612,4004 bd3 ba4k sqft16 Chippewa Dr, Oswego, IL 60543Off Market

- $615,0004 bd4 ba2.8k sqft22 Chippewa Dr, Oswego, IL 60543Sold
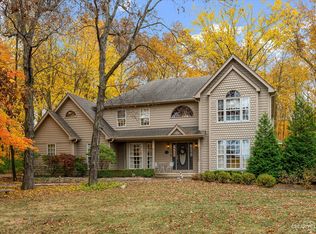
- $619,7004 bd3 ba3k sqft10 Chippewa Dr, Oswego, IL 60543Off Market
- $688,7004 bd4 ba3.2k sqft28 Chippewa Dr, Oswego, IL 60543Off Market
- $816,2004 bd4 ba3.1k sqft21 Tomahawk Trl, Oswego, IL 60543Off Market
- $520,0003 bd3 ba2.3k sqft10 Tomahawk Trl, Oswego, IL 60543Sold
Nearby schools
GreatSchools rating
- 7/10Hunt Club Elementary SchoolGrades: K-5Distance: 1.5 mi
- 6/10Traughber Jr High SchoolGrades: 6-8Distance: 2.8 mi
- 8/10Oswego High SchoolGrades: 9-12Distance: 3.4 mi
Schools provided by the listing agent
- District: 308
Source: MRED as distributed by MLS GRID. This data may not be complete. We recommend contacting the local school district to confirm school assignments for this home.
Get a cash offer in 3 minutes
Find out how much your home could sell for in as little as 3 minutes with a no-obligation cash offer.
Estimated market value
$576,200
Get a cash offer in 3 minutes
Find out how much your home could sell for in as little as 3 minutes with a no-obligation cash offer.
Estimated market value
$576,200
- Illinois
- Kendall County
- Oswego
- 60543
- 28 Tomahawk Trl
