Skip main navigation
Sold for $775,000
  • $775,000

    28 Trailside Court #B, Salida, CO 81201

    3beds
    1,748sqft
    Townhouse
    Built in 2014
    6,098.4 Square Feet Lot
    $750,400 Zestimate®
    $443/sqft
    $2,813 Estimated rent

    Home value

    $750,400

    $713,000 - $788,000

    $2,813/mo

    Zestimate® history
    Loading
    Loading...

    Owner options

    List your home for rent

    $2,813/mo

    Rent Zestimate®

    Find your next renter with Zillow Rental Manager. Plus, with online applications, you can quickly screen prospective tenants – for free.

    Learn more

    $2,813/mo

    Rent Zestimate®

    Refinance and save

    $4,788/mo

    Est. payment

    Refinancing to a lower rate could help reduce your monthly payments and save thousands over the life of the loan.

    See today's rates

    $4,788/mo

    Est. payment

    Explore your selling options

    Work with a Zillow partner agent

    Leverage their expertise and Zillow's premium Showcase listings to get your home seen by more buyers.

    Get started

    List with your own agent

    Get your home in front of millions of buyers by listing it on Zillow.

    Learn how to do it

    Sell it yourself

    Take full control of how buyers see your home on Zillow by listing For Sale by Owner (FSBO).

    List your home

    What's special

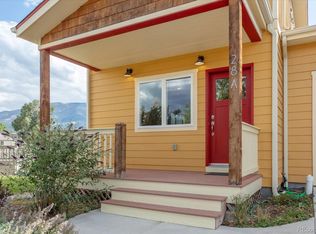
    Tucked into a cul-de-sac in the quiet neighborhood of Trailside Estates is this beautiful 3 bedroom home with all the style and comfort you've been looking for! Gardening enthusiasts will absolutely love the professionally landscaped front and back yards and the many enticing outdoor living spaces on this unique property. The home is built by Salida builder Joe Judd and features timeless finishes and details such as richly hued engineered hardwood floors, European style contemporary cabinetry, solid dark granite counters, beautiful trim and fixtures throughout, and plenty of windows for views and natural light. The location is a rare treat, situated on the south side of Trailside Estates overlooking the lush green pastures of the adjoining agricultural land and backed by the imposing Collegiate Peaks, yet also an easy walk or bike ride to town, parks and shopping. The home is a comfortable size at 1748 square feet, with 3 large bedrooms, two full baths and an additional half bath off the main living area. The primary suite is on the main level and located at the back of the home, offering complete privacy and ensuring plenty of space for a large closet and bathroom. Store all your bikes, boats and gear in the well appointed garage and an additional storage shed out back. The thoughtful design continues to the mechanical systems with a tankless on demand hot water heater and all electric appliances. Trailside Estates offers several attractive pocket parks and play areas, and backs up to the Monarch Spur bike trail which takes you to historic downtown Salida and the Arkansas River in a few minutes' walk or ride. This unique community stands apart from the rest with its charming rows of front porches, mature trees, and well tended common areas. Don't miss this rare opportunity to make your home in the best neighborhood in Salida!

    Zillow last checked:

    Listing updated:

    Listed by:

    Celia Adamec 719-221-3101 cadamec@PinonRealEstate.com,

    Pinon Real Estate Group LLC

    Bought with:

    Adriana De Anda, 100047631

    Pinon Real Estate Group LLC

    Source: REcolorado as distributed by MLS GRID,MLS#: 5909629MLS Logo

    Facts & features

    Interior

    Bedrooms & bathrooms
    • Bedrooms: 3
    • Bathrooms: 3
    • Full bathrooms: 2
    • 1/2 bathrooms: 1
    • Main level bathrooms: 2
    • Main level bedrooms: 1
    Primary bedroom
    • Description: Large Primary Suite With Walk-In Closet
    • Level: Main
    Bedroom
    • Description: Two Spacious Bedrooms On The Upper Level With Mountain Views.
    • Level: Upper
    Bedroom
    • Level: Upper
    Primary bathroom
    • Description: Five Piece Bathroom In The Primary Suite
    • Level: Main
    Bathroom
    • Description: Main Level Half Bath Off The Living Area
    • Level: Main
    Bathroom
    • Level: Upper
    Kitchen
    • Description: Granite Counters And Kitchen Bar; Door To Patio Area
    • Level: Main
    Laundry
    • Level: Main
    Living room
    • Description: Open Floor Plan Living And Dining Area
    • Level: Main
    Mud room
    • Level: Main
    Heating
    • Baseboard, Hot Water, Natural Gas
    Cooling
    • None
    Appliances
    • Included: Dishwasher, Disposal, Dryer, Gas Water Heater, Microwave, Oven, Range, Refrigerator, Self Cleaning Oven, Tankless Water Heater, Washer
    • Laundry: In Unit
    Features
    • Ceiling Fan(s), Five Piece Bath, Granite Counters, High Ceilings, Open Floorplan, Pantry, Primary Suite, Quartz Counters, Smoke Free, Walk-In Closet(s)
    • Flooring: Carpet, Tile, Wood
    • Windows: Double Pane Windows, Window Treatments
    • Basement: Crawl Space
    • Common walls with other units/homes: End Unit,1 Common Wall
    Interior area
    • Total structure area: 1,748
    • Total interior livable area: 1,748 sqft
    • Finished area above ground: 1,748

    Property

    Parking
    • Total spaces: 2
    • Parking features: Concrete, Dry Walled, Insulated Garage, Storage
    • Attached garage spaces: 1
    • Details: Off Street Spaces: 1
    Features
    • Levels: Two
    • Stories: 2
    • Patio & porch: Covered, Deck, Front Porch, Patio
    • Exterior features: Garden, Lighting, Private Yard, Rain Gutters
    • Fencing: Full
    • Has view: Yes
    • View description: City, Meadow, Valley
    Lot
    • Size: 6,098 sqft
    • Features: Cul-De-Sac, Landscaped, Meadow, Near Ski Area, Sprinklers In Rear
    Details
    • Parcel number: R380706100317
    • Zoning: R-2
    • Special conditions: Standard

    Construction

    Type & style
    • Home type: Townhouse
    • Architectural style: Mountain Contemporary
    • Property subtype: Townhouse
    • Attached to another structure: Yes
    Materials
    • Cement Siding, Frame
    • Foundation: Concrete Perimeter
    Condition
    • Year built: 2014

    Utilities & green energy

    • Electric: 220 Volts
    • Sewer: Public Sewer
    • Water: Public
    • Utilities for property: Electricity Connected, Internet Access (Wired), Natural Gas Connected, Phone Connected

    Community & neighborhood

    Security
    • Security features: Smoke Detector(s)
    Location
    • Region: Salida
    • Subdivision: Trailside Estates

    HOA & financial

    HOA
    • Has HOA: Yes
    • HOA fee: $500 annually
    • Amenities included: Park, Playground, Trail(s)
    • Services included: Snow Removal
    • Association name: Trailside Estates Association
    • Association phone: 000-000-0000

    Other

    Other facts
    • Listing terms: 1031 Exchange,Cash,Conventional,FHA,VA Loan
    • Ownership: Individual
    • Road surface type: Paved

    Price history

    DateEventPrice
    7/8/2024Sold$775,000-2.5%$443/sqft
    Source: REcolorado as distributed by MLS GRID #5909629 Report a problem
    6/24/2024Pending sale$795,000$455/sqft
    Source: REcolorado as distributed by MLS GRID #5909629 Report a problem
    6/14/2024Listed for sale$795,000+123.9%$455/sqft
    Source: REcolorado as distributed by MLS GRID #5909629 Report a problem
    3/30/2017Sold$355,000-2.7%$203/sqft
    Source: Public Record Report a problem
    3/2/2017Pending sale$365,000$209/sqft
    Source: Colorado Mountain Realty #1693632 Report a problem
    3/2/2017Listed for sale$365,000$209/sqft
    Source: Colorado Mountain Realty #1693632 Report a problem

    Public tax history

    YearProperty taxesTax assessment
    2025$2,213 +3.4%$40,970 -16.6%
    2024$2,141 +39.1%$49,130 -6.1%
    2023$1,539 -0.3%$52,320 +62.1%
    2022$1,543 +7.3%$32,270 -2.8%
    2021$1,439 -0.2%$33,200 +12.9%
    2020$1,441 +15.3%$29,400 +13.7%
    2019$1,250 $25,850
    2018$1,250 +2.6%$25,850
    2017$1,218 +6.7%$25,850 +11.3%
    2016$1,142 +64%$23,230
    2015$696 $23,230 +68.6%
    2014$696 $13,780

    Find assessor info on the county website

    Neighborhood: 81201

    Nearby schools

    GreatSchools rating
    Schools provided by the listing agent
    • Elementary: Longfellow
    • Middle: Salida
    • High: Salida
    • District: Salida R-32

    Source: REcolorado as distributed by MLS GRID. This data may not be complete. We recommend contacting the local school district to confirm school assignments for this home.

    Get pre-qualified for a loan
    At Zillow Home Loans, we can pre-qualify you in as little as 5 minutes with no impact to your credit score.

    An equal housing lender. NMLS #10287.