Skip main navigation
Sold for $379,900
  • $379,900

    28 Trailwood Dr, Fountain Inn, SC 29644

    3beds
    1,832sqft
    Single Family Residence, Residential
    Built in 2016
    9,147.6 Square Feet Lot
    $396,200 Zestimate®
    $207/sqft
    $1,969 Estimated rent

    Home value

    $396,200

    $376,000 - $416,000

    $1,969/mo

    Zestimate® history
    Loading
    Loading...

    Owner options

    List your home for rent

    $1,969/mo

    Rent Zestimate®

    Find your next renter with Zillow Rental Manager. Plus, with online applications, you can quickly screen prospective tenants – for free.

    Learn more

    $1,969/mo

    Rent Zestimate®

    Refinance and save

    $2,177/mo

    Est. payment

    Refinancing to a lower rate could help reduce your monthly payments and save thousands over the life of the loan.

    See today's rates

    $2,177/mo

    Est. payment

    Explore your selling options

    Work with a Zillow partner agent

    Leverage their expertise and Zillow's premium Showcase listings to get your home seen by more buyers.

    Get started

    List with your own agent

    Get your home in front of millions of buyers by listing it on Zillow.

    Learn how to do it

    Sell it yourself

    Take full control of how buyers see your home on Zillow by listing For Sale by Owner (FSBO).

    List your home

    What's special

    Large community poolGas logsOpen floor planLarge center islandScreened-in back porchOversized backyard patioTray ceiling
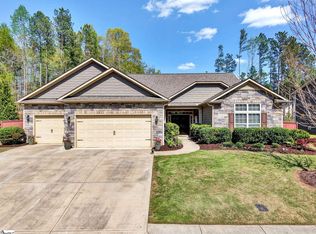
    Welcome to Timberland Trail! This community was designed for maintaining the natural beauty and this particular property backs to a protected forest reserve and privacy so that beauty will be maintained. You will immediately be greeted with a nicely manicured and landscaped yard and inviting front porch for excellent curb appeal. Much of the main living area has engineered hardwood floors and you will love the open floor plan with the kitchen and living space combined. The kitchen features granite counters, stainless appliances, including refrigerator, gas cooktop, and built-in microwave, tile backsplash, and a large center island with recessed and tulip lighting. The master bedroom is split from the other two bedrooms and features a tray ceiling, a large walk-in closet, plus a nice sized master bath with dual vanity, separate shower and garden tub with tile surround, tile flooring, and separate water closet. Other features include a fireplace with gas logs, ceramic tile flooring in the guest bathroom, a mud room with built-ins and a separate laundry room, screened-in back porch, oversized backyard patio, and a privacy fenced-in backyard with in-ground 3-zone sprinkler system. The neighborhood also has a half mile walking trail that meanders through the woods and a large community pool within walking distance just a couple of blocks away.

    Zillow last checked:

    Listing updated:

    Listed by:

    J.J. Bowers 864-483-6172,

    Rosenfeld Realty Group

    Bought with:

    Danielle Owens

    RE/MAX Moves Simpsonville

    Source: Greater Greenville AOR,MLS#: 1498674MLS Logo

    Facts & features

    Interior

    Bedrooms & bathrooms
    • Bedrooms: 3
    • Bathrooms: 2
    • Full bathrooms: 2
    • Main level bathrooms: 2
    • Main level bedrooms: 3
    Primary bedroom
    • Area: 255
    • Dimensions: 17 x 15
    Bedroom 2
    • Area: 130
    • Dimensions: 13 x 10
    Bedroom 3
    • Area: 110
    • Dimensions: 11 x 10
    Primary bathroom
    • Features: Double Sink, Full Bath, Shower-Separate, Tub-Garden, Tub-Separate, Walk-In Closet(s)
    • Level: Main
    Family room
    • Area: 304
    • Dimensions: 19 x 16
    Kitchen
    • Area: 154
    • Dimensions: 14 x 11
    Heating
    • Forced Air, Natural Gas
    Cooling
    • Central Air, Electric
    Appliances
    • Included: Gas Cooktop, Dishwasher, Disposal, Free-Standing Gas Range, Gas Water Heater
    • Laundry: 1st Floor, Walk-in, Laundry Room
    Features
    • High Ceilings, Ceiling Fan(s), Ceiling Smooth, Tray Ceiling(s), Granite Counters, Open Floorplan, Soaking Tub, Walk-In Closet(s), Split Floor Plan
    • Flooring: Carpet, Ceramic Tile, Wood
    • Windows: Tilt Out Windows, Vinyl/Aluminum Trim, Insulated Windows
    • Basement: None
    • Attic: Storage
    • Number of fireplaces: 1
    • Fireplace features: Gas Log
    Interior area
    • Total structure area: 1,832
    • Total interior livable area: 1,832 sqft

    Property

    Parking
    • Total spaces: 2
    • Parking features: Attached, Paved
    • Attached garage spaces: 2
    • Has uncovered spaces: Yes
    Features
    • Levels: One
    • Stories: 1
    • Patio & porch: Front Porch, Screened
    Lot
    • Size: 9,147 sqft
    • Dimensions: 78 x 106 x 85 x 118
    • Features: Few Trees, 1/2 Acre or Less
    • Topography: Level
    Details
    • Parcel number: 0555060103100

    Construction

    Type & style
    • Home type: SingleFamily
    • Architectural style: Ranch
    • Property subtype: Single Family Residence, Residential
    Materials
    • Brick Veneer, Hardboard Siding
    • Foundation: Slab
    • Roof: Composition
    Condition
    • Year built: 2016

    Utilities & green energy

    • Sewer: Public Sewer
    • Water: Public
    • Utilities for property: Cable Available, Underground Utilities

    Community & neighborhood

    Security
    • Security features: Smoke Detector(s)
    Community
    • Community features: Common Areas, Street Lights, Recreational Path, Pool, Sidewalks
    Location
    • Region: Fountain Inn
    • Subdivision: Timberland Trail

    Price history

    DateEventPrice
    7/11/2023Sold$379,900$207/sqft
    Source: Greater Greenville AOR #1498674 Report a problem
    7/2/2023Pending sale$379,900$207/sqft
    Source: Greater Greenville AOR #1498674 Report a problem
    6/9/2023Contingent$379,900$207/sqft
    Source: Greater Greenville AOR #1498674 Report a problem
    5/24/2023Listed for sale$379,900+77.7%$207/sqft
    Source: Greater Greenville AOR #1498674 Report a problem
    3/28/2016Sold$213,841$117/sqft
    Source: Public Record Report a problem

    Public tax history

    YearProperty taxesTax assessment
    2024$8,054 +439.3%$378,340 +71.5%
    2023$1,493 +3.3%$220,660
    2022$1,446 +0.8%$220,660
    2021$1,434 +1.4%$220,660 +7.4%
    2020$1,415 0%$205,480
    2019$1,416 -3.5%$205,480
    2018$1,466 $205,480 +2399.8%
    2017$1,466 +9.7%$8,220 -96%
    2016$1,336 +48.5%$205,480 +633.9%
    2015$900 +381.1%$28,000 -44%
    2014$187 -39.2%$50,000
    2013$307 +3.2%$50,000
    2012$298 +4.2%--
    2011$286 -3.4%--
    2010$296 --
    2009-- --

    Find assessor info on the county website

    Neighborhood: 29644

    Nearby schools

    GreatSchools rating
    Schools provided by the listing agent
    • Elementary: Rudolph Gordon
    • Middle: Rudolph Gordon
    • High: Fountain Inn High

    Source: Greater Greenville AOR. This data may not be complete. We recommend contacting the local school district to confirm school assignments for this home.

    Get a cash offer in 3 minutes
    Find out how much your home could sell for in as little as 3 minutes with a no-obligation cash offer.
    Estimated market value
    $396,200
    Get a cash offer in 3 minutes
    Find out how much your home could sell for in as little as 3 minutes with a no-obligation cash offer.
    Estimated market value
    $396,200