Skip main navigation
Sold for $245,000
  • $245,000

    28 Trenton Pl, Springfield, OH 45504

    2beds
    1,456sqft
    Single Family Residence
    Built in 1939
    9,239.08 Square Feet Lot
    $262,600 Zestimate®
    $168/sqft
    $1,846 Estimated rent

    Home value

    $262,600

    $249,000 - $276,000

    $1,846/mo

    Zestimate® history
    Loading
    Loading...

    Owner options

    List your home for rent

    $1,846/mo

    Rent Zestimate®

    Find your next renter with Zillow Rental Manager. Plus, with online applications, you can quickly screen prospective tenants – for free.

    Learn more

    $1,846/mo

    Rent Zestimate®

    Refinance and save

    $1,623/mo

    Est. payment

    Refinancing to a lower rate could help reduce your monthly payments and save thousands over the life of the loan.

    See today's rates

    $1,623/mo

    Est. payment

    Explore your selling options

    Work with a Zillow partner agent

    Leverage their expertise and Zillow's premium Showcase listings to get your home seen by more buyers.

    Get started

    List with your own agent

    Get your home in front of millions of buyers by listing it on Zillow.

    Learn how to do it

    Sell it yourself

    Take full control of how buyers see your home on Zillow by listing For Sale by Owner (FSBO).

    List your home

    What's special

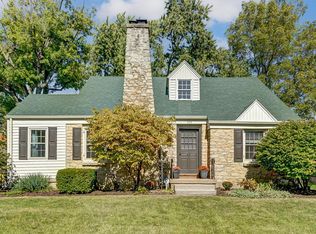
    Another Roo & Moose LLC Restoration. Beautiful cottage style houses filled with charm and original details line this street. The hardwood floors throughout the first and 2nd floors have been beautifully restored. Clasic builtins have been brought into modern decor. Modern light fixtures mix with the classic details and architecture. Warm putty colored cabinets, quartz counter tops, beautiful classic tile back splash, 5 burner gas range and fun tile floor in the new kitchen. Butlers pantry with sink has been added, it can be used as a prep area, beverage center, coffee bar Long counter tops allow for you to use in so many ways a off the pantry is 1/2 bath w/ custom built vanity, art deco lighting open shelving and festive wall paper. The large open living room can be used in so many ways, multiple options for furniture placement. There are 2 large coat closets flanking the front door. 1 has a package delivery opening for smaller packages to be placed inside out of the elements. The primary bedroom has 2 walk in closets with the vintage mirrors on the doors. It is 25 feet wide with room for lots of furniture or private reading area. loft/attic access from primary (another 250 sq ft not included in sq footage) with heating and cooling. You can add a spriral stair case and have an office, large glam room , gaming room, exercise...use your imagination. The 2nd bedroom is also large and charming with custom book case. The bathroom was inspried by the original cast iron tub and complimented with mosaic marble tiled floor...it is beautiful. You will also find an original built in linen closet in the large hallway area for storage. The roof was a complete tare off, new sheathing, and shingles, new cedar style siding, new paint, replacement windows, newer furnace a hard to find attached 2 car garage and huge yard all round out this full scale renovation. actuall sq footage is 1576 with pantry. 300 sq ft om basement ..over 2000 sq ft of living

    Zillow last checked:

    Listing updated:

    Listed by:

    Julie Broghamer (937)390-3119,

    Real Estate II Inc.

    Bought with:

    Doug Acton

    Key Realty

    Source: DABR MLS,MLS#: 914103MLS LogoOriginating MLS: Dayton Area Board of REALTORS

    Facts & features

    Interior

    Bedrooms & bathrooms
    • Bedrooms: 2
    • Bathrooms: 3
    • Full bathrooms: 1
    • 1/2 bathrooms: 2
    • Main level bathrooms: 1
    Bedroom
    • Level: Second
    • Dimensions: 21 x 11
    Bedroom
    • Level: Second
    • Dimensions: 15 x 11
    Dining room
    • Level: Main
    • Dimensions: 9 x 9
    Family room
    • Level: Lower
    • Dimensions: 25 x 15
    Kitchen
    • Level: Main
    • Dimensions: 9 x 8
    Living room
    • Level: Main
    • Dimensions: 25 x 15
    Loft
    • Level: Third
    • Dimensions: 25 x 12
    Other
    • Level: Main
    • Dimensions: 9 x 11
    Heating
    • Natural Gas
    Cooling
    • Central Air
    Appliances
    • Included: Dishwasher, Range
    Features
    • Wet Bar, Bar, Walk-In Closet(s)
    • Basement: Partially Finished
    • Number of fireplaces: 2
    • Fireplace features: Two
    Interior area
    • Total structure area: 1,456
    • Total interior livable area: 1,456 sqft

    Property

    Parking
    • Total spaces: 2
    • Parking features: Attached, Garage, Two Car Garage
    • Attached garage spaces: 2
    Features
    • Levels: Two
    • Stories: 2
    Lot
    • Size: 9,239 sqft
    • Dimensions: 60 x 154
    Details
    • Parcel number: 3400700036101015
    • Zoning: Residential
    • Zoning description: Residential

    Construction

    Type & style
    • Home type: SingleFamily
    • Property subtype: Single Family Residence
    Materials
    • Other, Vinyl Siding
    Condition
    • Year built: 1939

    Utilities & green energy

    • Water: Public
    • Utilities for property: Natural Gas Available, Sewer Available, Water Available

    Community & neighborhood

    Location
    • Region: Springfield
    • Subdivision: Country Club

    Other

    Other facts
    • Listing terms: Conventional,Other

    Price history

    DateEventPrice
    7/26/2024Sold$245,000-3.9%$168/sqft
    Source: DABR MLS #914103 Report a problem
    7/17/2024Pending sale$255,000$175/sqft
    Source: WRIST #1032614 Report a problem
    6/24/2024Listed for sale$255,000+148.8%$175/sqft
    Source: WRIST #1032614 Report a problem
    3/20/2024Sold$102,500$70/sqft
    Source: Public Record Report a problem

    Public tax history

    YearProperty taxesTax assessment
    2024$2,641 +2.7%$53,370
    2023$2,572 -2.4%$53,370
    2022$2,635 +25.8%$53,370 +36.2%
    2021$2,095 -0.2%$39,180
    2020$2,100 -33.8%$39,180
    2019$3,171 +56.2%$39,180 +8%
    2018$2,031 $36,290 +1.6%
    2017$2,031 +99.9%$35,718
    2016$1,016 -5.1%$35,718 -4.8%
    2015$1,070 $37,503
    2014$1,070 -49.2%$37,503
    2013$2,109 +29.4%$37,503 +24.1%
    2012$1,630 -2%$30,209
    2011$1,663 +4.7%$30,209
    2010$1,589 -6.4%$30,209 -12%
    2009$1,697 +3%$34,332
    2008$1,649 +1.3%$34,332
    2007$1,627 -13%$34,332 -6.3%
    2006$1,870 +135.5%$36,649
    2005$794 -72%$36,649 0%
    2004$2,840 +7.1%$36,650 +9%
    2003$2,651 -0.2%$33,620
    2002$2,656 +17.7%$33,620 +16.3%
    2000$2,257 $28,900

    Find assessor info on the county website

    Neighborhood: 45504

    Nearby schools

    GreatSchools rating
    Schools provided by the listing agent
    • District: Springfield

    Source: DABR MLS. This data may not be complete. We recommend contacting the local school district to confirm school assignments for this home.

    Get a cash offer in 3 minutes
    Find out how much your home could sell for in as little as 3 minutes with a no-obligation cash offer.
    Estimated market value
    $262,600
    Get a cash offer in 3 minutes
    Find out how much your home could sell for in as little as 3 minutes with a no-obligation cash offer.
    Estimated market value
    $262,600