Skip main navigation
Closed
  • Listed by: Hammond Wheeler Realty • Kate Wheeler
    Bought with: Duston Leddy Real Estate
    $215,000

    28 Tripplewood Road #5, Campton, NH 03223

    2beds
    814sqft
    Condominium, Townhouse
    Built in 1972
    -- sqft lot
    $217,700 Zestimate®
    $264/sqft
    $1,817 Estimated rent

    Home value

    $217,700

    $207,000 - $229,000

    $1,817/mo

    Zestimate® history
    Loading
    Loading...

    Owner options

    List your home for rent

    $1,817/mo

    Rent Zestimate®

    Find your next renter with Zillow Rental Manager. Plus, with online applications, you can quickly screen prospective tenants – for free.

    Learn more

    $1,817/mo

    Rent Zestimate®

    Refinance and save

    $1,196/mo

    Est. payment

    Refinancing to a lower rate could help reduce your monthly payments and save thousands over the life of the loan.

    See today's rates

    $1,196/mo

    Est. payment

    Explore your selling options

    Work with a Zillow partner agent

    Leverage their expertise and Zillow's premium Showcase listings to get your home seen by more buyers.

    Get started

    List with your own agent

    Get your home in front of millions of buyers by listing it on Zillow.

    Learn how to do it

    Sell it yourself

    Take full control of how buyers see your home on Zillow by listing For Sale by Owner (FSBO).

    List your home

    What's special

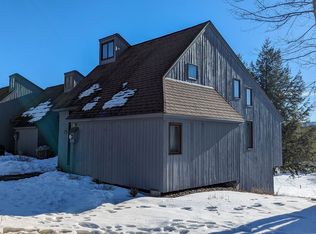
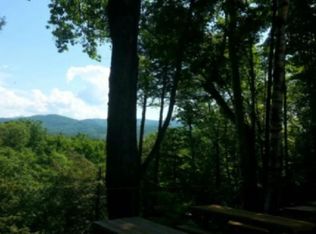
    Just in time for summer! Tripplewood Condominiums enjoys not only a newly renovated in ground pool and surround, you'll also have 1669 feet of Pemigewasset River frontage to explore! Over 28 acres of plateaued grounds for exploration and play. Just a few minutes drive to several regional amenities like skiing, golf, disc golf, rivers and lakes, shopping, dining, so much more! This sweet little townhouse can be your home base for all the fun things, summer and winter alike. Inside you'll find a compact but very usable floor plan. Single level living can with a bedroom, full bath and laundry on the main level. Upstairs is a wrap-around loft and another small bedroom. Rentals are allowed but with a minimum of a year in length unless otherwise approved by the Tripplewood Board of Directors.

    Zillow last checked:

    Listing updated:

    Listed by:

    Kate Wheeler,

    Hammond Wheeler Realty Cell:603-254-7041

    Bought with:

    Greg Burzynski

    Duston Leddy Real Estate

    Source: PrimeMLS,MLS#: 5097743MLS Logo

    Facts & features

    Interior

    Bedrooms & bathrooms
    • Bedrooms: 2
    • Bathrooms: 1
    • Full bathrooms: 1
    Heating
    • Propane, Wood, Electric, Forced Air, Wood Stove
    Cooling
    • None
    Appliances
    • Included: Dishwasher, Refrigerator, Washer, Electric Stove, Electric Water Heater
    Features
    • Dining Area, Hearth, Vaulted Ceiling(s)
    • Flooring: Carpet, Laminate
    • Basement: None
    Interior area
    • Total structure area: 814
    • Total interior livable area: 814 sqft
    • Finished area above ground: 814
    • Finished area below ground: 0

    Property

    Parking
    • Parking features: Shared Driveway, Paved, Driveway, Unassigned
    • Has uncovered spaces: Yes
    Accessibility
    • Accessibility features: 1st Floor Bedroom, 1st Floor Full Bathroom, 1st Floor Laundry
    Features
    • Levels: Two
    • Stories: 2
    • Exterior features: Other - See Remarks
    • On waterfront: Yes
    • Body of water: Pemigewasset River
    • Frontage length: Water frontage: 1669
    Lot
    • Features: Landscaped, Rolling Slope, Near Golf Course, Near Paths, Near Shopping, Near Skiing, Near Snowmobile Trails, Near ATV Trail
    Details
    • Parcel number: CAMPM009B007L0065
    • Zoning description: CONDOS

    Construction

    Type & style
    • Home type: Townhouse
    • Property subtype: Condominium, Townhouse
    Materials
    • Wood Frame, Wood Exterior
    • Foundation: Concrete Slab
    • Roof: Metal
    Condition
    • New construction: No
    • Year built: 1972

    Utilities & green energy

    • Electric: 200+ Amp Service, Circuit Breakers
    • Sewer: Community, Concrete, Leach Field, Shared, Septic Tank
    • Utilities for property: Cable Available, Phone Available

    Community & HOA

    HOA
    • Amenities included: Common Acreage, Tennis Court(s), Trash Removal
    • Services included: Maintenance Grounds, Plowing, Sewer, Trash, Water, Condo Association Fee
    • Additional fee info: Fee: $1060
    Location
    • Region: Campton

    Financial & listing details

    • Price per square foot: $264/sqft
    • Tax assessed value: $182,000
    • Annual tax amount: $3,134
    • Date on market: 7/1/2026
    • Road surface type: Paved

    Price history

    DateEventPrice
    9/4/2026Sold$215,000-4.4%$264/sqft
    Source: PrimeMLS #5097743 Report a problem
    7/1/2026Listed for sale$225,000+23.6%$276/sqft
    Source: PrimeMLS #5097743 Report a problem
    6/30/2026Listing removed$1,795$2/sqft
    Source: Zillow Rentals Report a problem
    6/15/2026Price change$1,795-3%$2/sqft
    Source: Zillow Rentals Report a problem
    6/9/2026Listed for rent$1,850$2/sqft
    Source: Zillow Rentals Report a problem
    12/15/2023Sold$182,000-3.7%$224/sqft
    Source: PrimeMLS #4972063 Report a problem
    11/11/2023Contingent$189,000$232/sqft
    Source: PrimeMLS #4972063 Report a problem
    10/4/2023Price change$189,000-5%$232/sqft
    Source: PrimeMLS #4972063 Report a problem
    9/14/2023Listed for sale$199,000$244/sqft
    Source: PrimeMLS #4970118 Report a problem

    Public tax history

    YearProperty taxesTax assessment
    2024$3,134 +16.1%$182,000 +94%
    2023$2,699 +13.9%$93,800
    2022$2,370 +4.1%$93,800
    2021$2,277 $93,800
    2020$2,277 +4.6%$93,800
    2019$2,177 +22.4%$93,800 +34.6%
    2018$1,779 +6.4%$69,700 +3.4%
    2017$1,672 +3.9%$67,400
    2016$1,610 +4.3%$67,400
    2015$1,544 -2.3%$67,400
    2014$1,581 -15.3%$67,400 -27.8%
    2013$1,867 +2.4%$93,400
    2012$1,823 +2.8%$93,400
    2011$1,774 -1.9%$93,400 -2.9%
    2009$1,809 $96,200
    Find assessor info on the county website

    Neighborhood: 03223

    Nearby schools

    GreatSchools rating
    Schools provided by the listing agent
    • Elementary: Campton Elementary
    • High: Plymouth Regional High School
    • District: Campton

    Source: PrimeMLS. This data may not be complete. We recommend contacting the local school district to confirm school assignments for this home.

    Sell for more on Zillow
    Get a Zillow Showcase℠ listing at no additional cost and you could sell for .
    $217,700
    2% more
    +$4,354
    With Zillow Showcase(estimated)
    $222,054
    Sell for more on Zillow
    Get a Zillow Showcase℠ listing at no additional cost and you could sell for .
    $217,700
    2% more
    +$4,354
    With Zillow Showcase(estimated)
    $222,054