Skip main navigation
Closed
  • $775,000

    28 Turner Drive, York, ME 03902

    3beds
    2,022sqft
    Single Family Residence
    Built in 2017
    0.5 Acres Lot
    $843,500 Zestimate®
    $383/sqft
    $3,725 Estimated rent

    Home value

    $843,500

    $801,000 - $886,000

    $3,725/mo

    Zestimate® history
    Loading
    Loading...

    Owner options

    List your home for rent

    $3,725/mo

    Rent Zestimate®

    Find your next renter with Zillow Rental Manager. Plus, with online applications, you can quickly screen prospective tenants – for free.

    Learn more

    $3,725/mo

    Rent Zestimate®

    Refinance and save

    $4,109/mo

    Est. payment

    Refinancing to a lower rate could help reduce your monthly payments and save thousands over the life of the loan.

    See today's rates

    $4,109/mo

    Est. payment

    Explore your selling options

    Work with a Zillow partner agent

    Leverage their expertise and Zillow's premium Showcase listings to get your home seen by more buyers.

    Get started

    List with your own agent

    Get your home in front of millions of buyers by listing it on Zillow.

    Learn how to do it

    Sell it yourself

    Take full control of how buyers see your home on Zillow by listing For Sale by Owner (FSBO).

    List your home

    What's special

    Mission style capeDelightful front porchModern kitchenPristine beachesCentral air conditioningTiled showerOpen - concept layout
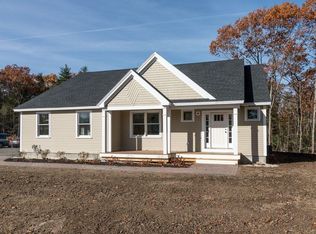
    Step into serene living with this pristine, mission style cape located at 28 Turner Drive in Cape Neddick, Maine. Situated on a generous half-acre lot, this home offers tranquility amidst nature's beauty. Crafted with precision, the home boasts an open-concept layout designed to accommodate both everyday living and entertaining with finesse. Built in 2017, it encompasses 2,022 square feet of living space, 2.5 bathrooms, and 3 bedrooms, including a luxurious master suite complete with a tiled shower and walk-in closet. Enjoy year-round comfort with efficient forced air heating and central air conditioning. Gleaming hardwood floors grace the interior, complementing the modern kitchen adorned with a spacious center island. Discover the perfect balance between work and leisure with a dedicated office space and a delightful front porch ideal for relaxation. Located centrally in Cape Neddick, this residence offers swift access to the pristine beaches, charming shops, and delectable restaurants of Ogunquit and York. Step in to your seaside dream home today!

    Zillow last checked:

    Listing updated:

    Listed by:

    RE/MAX Realty One (207)252-1775

    Bought with:

    Legacy Properties Sotheby's International Realty

    Source: Maine Listings,MLS#: 1585770MLS Logo

    Facts & features

    Interior

    Bedrooms & bathrooms
    • Bedrooms: 3
    • Bathrooms: 3
    • Full bathrooms: 2
    • 1/2 bathrooms: 1
    Primary bedroom
    • Features: Closet, Double Vanity, Full Bath, Separate Shower, Suite, Walk-In Closet(s)
    • Level: Second
    • Area: 180 Square Feet
    • Dimensions: 15 x 12
    Bedroom 1
    • Features: Closet
    • Level: Second
    • Area: 143 Square Feet
    • Dimensions: 13 x 11
    Bedroom 2
    • Features: Closet
    • Level: Second
    • Area: 132 Square Feet
    • Dimensions: 12 x 11
    Dining room
    • Features: Informal
    • Level: First
    • Area: 180 Square Feet
    • Dimensions: 15 x 12
    Kitchen
    • Features: Eat-in Kitchen, Kitchen Island, Pantry
    • Level: First
    • Area: 192 Square Feet
    • Dimensions: 16 x 12
    Living room
    • Features: Gas Fireplace, Informal
    • Level: First
    • Area: 240 Square Feet
    • Dimensions: 20 x 12
    Office
    • Level: First
    • Area: 90 Square Feet
    • Dimensions: 10 x 9
    Heating
    • Forced Air
    Cooling
    • Central Air
    Appliances
    • Included: Dishwasher, Microwave, Gas Range, Refrigerator, Tankless Water Heater
    Features
    • Attic, Bathtub, Pantry, Shower, Walk-In Closet(s), Primary Bedroom w/Bath
    • Flooring: Tile, Wood
    • Windows: Low Emissivity Windows
    • Basement: Interior Entry,Finished,Full,Partial
    • Number of fireplaces: 1
    Interior area
    • Total structure area: 2,022
    • Total interior livable area: 2,022 sqft
    • Finished area above ground: 1,878
    • Finished area below ground: 144

    Property

    Parking
    • Total spaces: 2
    • Parking features: Paved, 5 - 10 Spaces, On Site, Garage Door Opener, Underground, Basement
    • Garage spaces: 2
    Features
    • Patio & porch: Deck, Porch
    • Has view: Yes
    • View description: Scenic, Trees/Woods
    Lot
    • Size: 0.5 Acres
    • Features: Irrigation System, Abuts Conservation, Near Golf Course, Near Public Beach, Near Shopping, Near Town, Neighborhood, Level, Rolling Slope, Landscaped, Wooded
    Details
    • Zoning: RES 2
    • Other equipment: Cable, Internet Access Available

    Construction

    Type & style
    • Home type: SingleFamily
    • Architectural style: Cape Cod
    • Property subtype: Single Family Residence
    Materials
    • Wood Frame, Clapboard, Wood Siding
    • Roof: Composition,Pitched,Shingle
    Condition
    • Year built: 2017

    Utilities & green energy

    • Electric: Circuit Breakers
    • Sewer: Private Sewer, Septic Design Available
    • Water: Private, Well
    • Utilities for property: Utilities On
    Green energy
    • Energy efficient items: Water Heater, Thermostat

    Community & HOA

    Community
    • Security: Air Radon Mitigation System
    • Subdivision: Pine Ledge
    HOA
    • Has HOA: Yes
    • HOA fee: $272 annually
    Location
    • Region: York

    Financial & listing details

    • Price per square foot: $383/sqft
    • Annual tax amount: $4,550
    • Date on market: 4/10/2024
    • Road surface type: Paved

    Price history

    DateEventPrice
    6/5/2024Pending sale$749,000-3.4%$370/sqft
    Source: Maine Listings #1585770 Report a problem
    6/3/2024Sold$775,000+3.5%$383/sqft
    Source: Maine Listings #1585770 Report a problem
    4/15/2024Contingent$749,000$370/sqft
    Source: Maine Listings #1585770 Report a problem
    4/10/2024Listed for sale$749,000+56.4%$370/sqft
    Source: Maine Listings #1585770 Report a problem
    9/8/2020Listing removed$479,000$237/sqft
    Source: Anne Erwin Sotheby's International Realty #1402038 Report a problem
    9/2/2020Listed for sale$479,000$237/sqft
    Source: Anne Erwin Sotheby's International Realty #1402038 Report a problem
    4/5/2019Sold$479,000$237/sqft
    Source: Maine Listings #1402038 Report a problem
    3/13/2019Pending sale$479,000$237/sqft
    Source: Anne Erwin Sotheby's International Realty #1402038 Report a problem
    1/10/2019Listed for sale$479,000+16.1%$237/sqft
    Source: Anne Erwin Sotheby's International Realty #1402038 Report a problem
    5/30/2017Sold$412,500$204/sqft
    Source: Agent Provided Report a problem

    Public tax history

    Tax history is unavailable.

    Neighborhood: 03902

    Nearby schools

    GreatSchools rating
    Get pre-qualified for a loan
    At Zillow Home Loans, we can pre-qualify you in as little as 5 minutes with no impact to your credit score.

    An equal housing lender. NMLS #10287.

    Sell for more on Zillow
    Get a Zillow Showcase℠ listing at no additional cost and you could sell for .
    $843,500
    2% more
    +$16,870
    With Zillow Showcase(estimated)
    $860,370