Skip main navigation
Sold for $594,900
  • $594,900

    28 Turtle Ln, Haines City, FL 33844

    3beds
    1,968sqft
    Single Family Residence
    Built in 2010
    9,243 Square Feet Lot
    $539,400 Zestimate®
    $302/sqft
    $2,635 Estimated rent

    Home value

    $539,400

    $512,000 - $566,000

    $2,635/mo

    Zestimate® history
    Loading
    Loading...

    Owner options

    List your home for rent

    $2,635/mo

    Rent Zestimate®

    Find your next renter with Zillow Rental Manager. Plus, with online applications, you can quickly screen prospective tenants – for free.

    Learn more

    $2,635/mo

    Rent Zestimate®

    Refinance and save

    $3,917/mo

    Est. payment

    Refinancing to a lower rate could help reduce your monthly payments and save thousands over the life of the loan.

    See today's rates

    $3,917/mo

    Est. payment

    Explore your selling options

    Work with a Zillow partner agent

    Leverage their expertise and Zillow's premium Showcase listings to get your home seen by more buyers.

    Get started

    List with your own agent

    Get your home in front of millions of buyers by listing it on Zillow.

    Learn how to do it

    Sell it yourself

    Take full control of how buyers see your home on Zillow by listing For Sale by Owner (FSBO).

    List your home

    What's special

    Waterfront pool homeHigh ceilingsGround poolFormal livingTray ceilingSoaking tubCentral vacuum
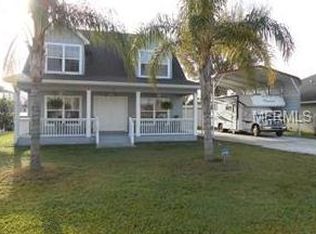
    Beautiful canal front pool home on Lake Hatchineha and the Kissimmee Chain of Lakes with access to Lake Tahoe some of the best freshwater fishing in the state. Pristine exterior with landscaped grounds and a welcoming front porch lead to the homes spacious interior with tile flooring , high ceilings and an upgraded feel throughout. This 3 bedroom, 2.5 bath waterfront pool home is located in a quiet fishing community and makes for the perfect full time, part-time or vacation rental property for income potential. Comfortably sized great room with water views opens to the beautiful kitchen with quality cabinetry, solid surface counters, stainless appliances, breakfast bar and dinette. Formal living and dining rooms allow for ease of entertaining with family and friends. Master suite features a tray ceiling, huge walk-in closet, french doors to lanai and an elegant master bath with soaking tub and tiled walk in shower. Guest bedrooms are both generously sized with easy bathroom access. Screened back porch overlooks in ground pool with pavers, 50 x 20 covered dock set up with two covered boat lifts, entertaining area for dining. Other notable features include central vacuum, two car garage, screen garage door, two driveways perfect for RV or boat trailer parking, inside laundry, fenced backyard, canal fed irrigation, generator hook up and so much more. Come experience Lake Hatchineha and the Kissimmee Chain of Lakes.

    Zillow last checked:

    Listing updated:

    Listing Provided by:

    Lisa Simpson 863-412-0393,

    KELLER WILLIAMS REALTY SMART 1 863-508-3000

    Bought with:

    Eric Chastain, 3463318

    THE STONES REAL ESTATE FIRM

    Source: Stellar MLS,MLS#: P4927780MLS LogoOriginating MLS: East Polk

    Facts & features

    Interior

    Bedrooms & bathrooms
    • Bedrooms: 3
    • Bathrooms: 3
    • Full bathrooms: 2
    • 1/2 bathrooms: 1
    Primary bedroom
    • Features: Ceiling Fan(s), Walk-In Closet(s)
    • Level: First
    • Dimensions: 13x17
    Bedroom 2
    • Features: Ceiling Fan(s)
    • Level: First
    • Dimensions: 11x11
    Bedroom 3
    • Features: Ceiling Fan(s)
    • Level: First
    • Dimensions: 11x11
    Dinette
    • Level: First
    • Dimensions: 7x10
    Dining room
    • Level: First
    • Dimensions: 11x13
    Family room
    • Features: Ceiling Fan(s)
    • Level: First
    • Dimensions: 18x16
    Kitchen
    • Features: Breakfast Bar
    • Level: First
    • Dimensions: 11x12
    Living room
    • Features: Ceiling Fan(s)
    • Level: First
    • Dimensions: 11x13
    Heating
    • Central
    Cooling
    • Central Air
    Appliances
    • Included: Dishwasher, Microwave, Range, Refrigerator
    • Laundry: Inside, Laundry Room
    Features
    • Ceiling Fan(s), Central Vacuum, Crown Molding, Eating Space In Kitchen, High Ceilings, Primary Bedroom Main Floor, Open Floorplan, Solid Surface Counters, Split Bedroom, Tray Ceiling(s), Walk-In Closet(s)
    • Flooring: Carpet, Ceramic Tile, Tile
    • Has fireplace: No
    Interior area
    • Total structure area: 2,977
    • Total interior livable area: 1,968 sqft

    Property

    Parking
    • Total spaces: 2
    • Parking features: Boat, Driveway, Garage Door Opener, Oversized, Parking Pad
    • Attached garage spaces: 2
    • Has uncovered spaces: Yes
    Features
    • Levels: One
    • Stories: 1
    • Patio & porch: Covered, Front Porch, Patio, Screened
    • Exterior features: Irrigation System
    • Has private pool: Yes
    • Pool features: In Ground, Salt Water, Screen Enclosure
    • Fencing: Fenced
    • Has view: Yes
    • View description: Canal
    • Has water view: Yes
    • Water view: Canal
    • Waterfront features: Waterfront, Canal - Freshwater, Freshwater Canal Access, Lake Privileges, Lift, Lift - Covered, Seawall, Skiing Allowed
    • Body of water: LAKE HATCHINEHA
    Lot
    • Size: 9,243 sqft
    • Dimensions: 77 x 110
    • Features: In County, Street Dead-End
    • Residential vegetation: Mature Landscaping
    Details
    • Additional structures: Boat House
    • Parcel number: 292819000000021740
    • Zoning: R-2
    • Special conditions: None

    Construction

    Type & style
    • Home type: SingleFamily
    • Architectural style: Custom
    • Property subtype: Single Family Residence
    Materials
    • Block, Stone, Stucco
    • Foundation: Slab
    • Roof: Shingle
    Condition
    • New construction: No
    • Year built: 2010

    Utilities & green energy

    • Sewer: Public Sewer
    • Water: Public
    • Utilities for property: Electricity Connected, Sewer Connected

    Community & neighborhood

    Community
    • Community features: Public Boat Ramp, Waterfront
    Location
    • Region: Haines City
    • Subdivision: L & M ESTATES 28

    HOA & financial

    HOA
    • Has HOA: No
    Other fees
    • Pet fee: $0 monthly
    Other financial information
    • Total actual rent: 0

    Other

    Other facts
    • Listing terms: Cash,Conventional,FHA,VA Loan
    • Ownership: Fee Simple
    • Road surface type: Paved

    Price history

    DateEventPrice
    1/10/2024Sold$594,900$302/sqft
    Source: Stellar MLS #P4927780 Report a problem
    12/1/2023Pending sale$594,900$302/sqft
    Source: Stellar MLS #P4927780 Report a problem
    10/18/2023Listed for sale$594,900+77.6%$302/sqft
    Source: Stellar MLS #P4927780 Report a problem
    9/23/2020Sold$335,000-4%$170/sqft
    Source: Public Record Report a problem
    8/17/2020Pending sale$349,000$177/sqft
    Source: THE STONES REAL ESTATE FIRM #P4911896 Report a problem
    8/7/2020Listed for sale$349,000+1.2%$177/sqft
    Source: THE STONES REAL ESTATE FIRM #P4911896 Report a problem
    12/10/2019Listing removed$345,000$175/sqft
    Source: THE STONES REAL ESTATE FIRM #P4907953 Report a problem
    10/4/2019Listed for sale$345,000+16.9%$175/sqft
    Source: THE STONES REAL ESTATE FIRM #P4907953 Report a problem
    6/20/2018Sold$295,000-7.8%$150/sqft
    Source: Public Record Report a problem
    4/30/2018Price change$319,900-4.5%$163/sqft
    Source: CROSBY & ASSOCIATES, INC. #P4719347 Report a problem
    3/26/2018Price change$334,900-2.9%$170/sqft
    Source: CROSBY & ASSOCIATES, INC. #P4719347 Report a problem
    3/19/2018Price change$344,900-1.4%$175/sqft
    Source: CROSBY & ASSOCIATES, INC. #P4719347 Report a problem
    3/1/2018Price change$349,900+4.8%$178/sqft
    Source: CROSBY & ASSOCIATES, INC. #P4719347 Report a problem
    2/23/2018Price change$334,000-0.3%$170/sqft
    Source: Owner Report a problem
    1/2/2018Listed for sale$335,000+168%$170/sqft
    Source: Owner Report a problem
    3/31/2005Sold$125,000$64/sqft
    Source: Stellar MLS #P4583629 Report a problem

    Public tax history

    YearProperty taxesTax assessment
    2025$4,804 +102.3%$370,229 +66.2%
    2024$2,375 +2.3%$222,708 +3%
    2023$2,320 +15.8%$216,221 +13.6%
    2022$2,003 -0.5%$190,350 +3%
    2021$2,014 -42.7%$184,806 -26.5%
    2020$3,516 +1.8%$251,585 +4.9%
    2019$3,453 -10.4%$239,859 +88.5%
    2018$3,855 +132%$127,247 +2.1%
    2017$1,662 +34.5%$124,630 +2.1%
    2016$1,235 -1.8%$122,067 +0.7%
    2015$1,258 -16.5%$121,218 +0.8%
    2014$1,507 +20.1%$120,256 +1.5%
    2013$1,254 +3.2%$118,479 +1.6%
    2012$1,215 -5.2%$116,639 -2.7%
    2011$1,282 +56%$119,868 +34.1%
    2010$822 -53.4%$89,396 -14.1%
    2009$1,762 -28.3%$104,118 -33.3%
    2008$2,459 $156,044
    2007-- --
    2006$2,291 --
    2005-- --
    2004$626 +1.8%--
    2003$615 +1.6%$61,746 +2.4%
    2002$605 +2.8%$60,299 +1.6%
    2001$589 $59,349

    Find assessor info on the county website

    Neighborhood: 33844

    Nearby schools

    GreatSchools rating
    Schools provided by the listing agent
    • Elementary: Sandhill Elem
    • Middle: Boone Middle
    • High: Haines City Senior High

    Source: Stellar MLS. This data may not be complete. We recommend contacting the local school district to confirm school assignments for this home.

    Get a cash offer in 3 minutes
    Find out how much your home could sell for in as little as 3 minutes with a no-obligation cash offer.
    Estimated market value
    $539,400
    Get a cash offer in 3 minutes
    Find out how much your home could sell for in as little as 3 minutes with a no-obligation cash offer.
    Estimated market value
    $539,400