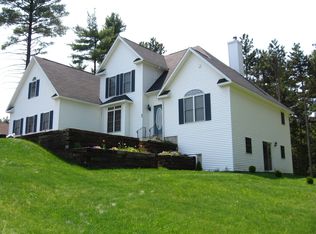
Move into one of Peru's most sought-after neighborhoods—Quaker Springs Subdivision. This well-maintained home sits on a 1.04-acre corner lot, offering great curb appeal and generous outdoor space. The walk-out basement leads to a thoughtfully designed backyard with a paver patio, firepit, hot tub, shed, retaining wall, and mature landscaping. An additional space for boat, RV, or extra vehicle parking.
Inside, the home features an open kitchen with granite countertops and stainless steel appliances, flowing into a three-season sunroom and a spacious living room with cherry hardwood floors, a gas fireplace, and tray ceiling. A formal dining room with an accent wall adds character.
The primary bedroom is located on the main floor and includes a gas fireplace, walk-in closet, tiled shower, and jetted tub. Upstairs are three additional bedrooms and a full bath. The finished basement, with 9-foot ceilings, includes a gas woodstove in the family room, space for a home office or potential fifth bedroom, and a workout area. The lower-level half bath is roughed in and surround sound is ready for completion.
Additional features include an attached two-car garage and central air conditioning. A practical layout and well-rounded amenities make this home a solid option in a desirable location.
Check out the 360 Vitural Tour for a closer look.
Sold for $562,000
$562,000
28 Twin Creek Dr, Peru, NY 12972
4beds
4,152sqft
Single Family Residence
Built in 2005
1.04 Acres Lot
$594,100 Zestimate®
$135/sqft
$3,831 Estimated rent
Home value
$594,100
$487,000 - $725,000
$3,831/mo
Zestimate® history
Owner options
List your home for rent
$3,831/mo
Rent Zestimate®
Find your next renter with Zillow Rental Manager. Plus, with online applications, you can quickly screen prospective tenants – for free.
$3,831/mo
Rent Zestimate®
Refinance and save
$3,854/mo
Est. payment
Refinancing to a lower rate could help reduce your monthly payments and save thousands over the life of the loan.
$3,854/mo
Est. payment
Explore your selling options
Work with a Zillow partner agent
Leverage their expertise and Zillow's premium Showcase listings to get your home seen by more buyers.
Get startedList with your own agent
Get your home in front of millions of buyers by listing it on Zillow.
Learn how to do itSell it yourself
Take full control of how buyers see your home on Zillow by listing For Sale by Owner (FSBO).
List your homeWhat's special
Gas fireplaceGas woodstoveHome officeFinished basementPaver patioGreat curb appealHot tub
Zillow last checked:
Listing updated:
Listed by:
Michelle C Fowler,
Real Broker NY, LLC
Bought with:
Patrick Holcombe, 30HO0911916
Century 21 The One
Source: ACVMLS,MLS#: 204772
Facts & features
Interior
Bedrooms & bathrooms
- Bedrooms: 4
- Bathrooms: 3
- Full bathrooms: 2
- 1/2 bathrooms: 1
- Main level bathrooms: 1
- Main level bedrooms: 1
Primary bedroom
- Description: WIC 8.11 x 8.3
- Features: Luxury Vinyl
- Level: First
- Area: 249.12 Square Feet
- Dimensions: 14.4 x 17.3
Bedroom 2
- Description: WIC 9.10 x 10.4
- Features: Luxury Vinyl
- Level: Second
- Area: 175.16 Square Feet
- Dimensions: 11.6 x 15.1
Bedroom 3
- Features: Luxury Vinyl
- Level: Second
- Area: 135.2 Square Feet
- Dimensions: 10.4 x 13
Bedroom 4
- Features: Luxury Vinyl
- Level: Second
- Area: 178.88 Square Feet
- Dimensions: 10.4 x 17.2
Primary bathroom
- Features: Ceramic Tile
- Level: First
- Area: 110.76 Square Feet
- Dimensions: 7.1 x 15.6
Bathroom 1
- Description: Half Bath
- Features: Ceramic Tile
- Level: First
- Area: 28.56 Square Feet
- Dimensions: 5.1 x 5.6
Bathroom 2
- Description: Full Bath
- Features: Ceramic Tile
- Level: Second
- Area: 64.38 Square Feet
- Dimensions: 5.8 x 11.1
Den
- Features: Luxury Vinyl
- Level: Basement
- Area: 130.68 Square Feet
- Dimensions: 10.8 x 12.1
Dining room
- Features: Hardwood
- Level: First
- Area: 174.24 Square Feet
- Dimensions: 14.4 x 12.1
Dining room
- Description: eat-in dining
- Features: Ceramic Tile
- Level: First
- Area: 265.74 Square Feet
- Dimensions: 12.9 x 20.6
Exercise room
- Features: Luxury Vinyl
- Level: Basement
- Area: 219.42 Square Feet
- Dimensions: 13.8 x 15.9
Family room
- Features: Luxury Vinyl
- Level: Basement
- Area: 600 Square Feet
- Dimensions: 24 x 25
Kitchen
- Features: Ceramic Tile
- Level: First
- Area: 132.08 Square Feet
- Dimensions: 10.4 x 12.7
Living room
- Features: Hardwood
- Level: First
- Area: 403.5 Square Feet
- Dimensions: 15 x 26.9
Other
- Description: Extra Finished Space
- Features: Luxury Vinyl
- Level: Basement
- Area: 496.17 Square Feet
- Dimensions: 14.9 x 33.3
Other
- Description: Storage/ half Bath
- Features: Luxury Vinyl
- Level: Basement
- Area: 24.66 Square Feet
- Dimensions: 4.11 x 6
Sunroom
- Features: Ceramic Tile
- Level: First
- Area: 165.12 Square Feet
- Dimensions: 12.8 x 12.9
Heating
- Forced Air, Natural Gas
Cooling
- Ceiling Fan(s), Central Air
Appliances
- Included: Dishwasher, Dryer, Electric Oven, Electric Range, Microwave, Refrigerator, Stainless Steel Appliance(s), Washer
- Laundry: Main Level
Features
- Granite Counters, Ceiling Fan(s), High Speed Internet, Recessed Lighting, Walk-In Closet(s), Wired for Sound
- Flooring: Carpet, Ceramic Tile, Hardwood, Luxury Vinyl
- Windows: Double Pane Windows
- Basement: Finished,Full,Walk-Out Access
- Number of fireplaces: 3
- Fireplace features: Family Room, Gas Log, Living Room, Master Bedroom
Interior area
- Total structure area: 4,152
- Total interior livable area: 4,152 sqft
- Finished area above ground: 3,326
- Finished area below ground: 826
Property
Parking
- Total spaces: 2
- Parking features: Additional Parking, Asphalt, Driveway, Garage Door Opener, Paved
- Attached garage spaces: 2
Features
- Levels: Two
- Stories: 2
- Patio & porch: Glass Enclosed, Patio, Porch
- Pool features: None
- Has spa: Yes
- Spa features: None, Bath
- Has view: Yes
- View description: Neighborhood, Trees/Woods
Lot
- Size: 1.04 Acres
- Dimensions: 1.04
- Features: Corner Lot, Irregular Lot, Landscaped, Many Trees
Details
- Additional structures: Shed(s)
- Parcel number: 279.394
- Zoning: Residential
Construction
Type & style
- Home type: SingleFamily
- Architectural style: Colonial
- Property subtype: Single Family Residence
Materials
- Fiber Cement
- Foundation: Poured
- Roof: Asphalt
Condition
- Year built: 2005
Utilities & green energy
- Sewer: Septic Tank
- Water: Public
- Utilities for property: Cable Connected, Electricity Connected, Internet Available, Natural Gas Connected, Phone Available, Water Connected
Community & HOA
Community
- Security: Carbon Monoxide Detector(s), Smoke Detector(s)
- Subdivision: Quaker Springs
HOA
- Has HOA: No
Location
- Region: Peru
Financial & listing details
- Price per square foot: $135/sqft
- Tax assessed value: $526,600
- Annual tax amount: $11,439
- Date on market: 6/4/2025
- Listing agreement: Exclusive Right To Sell
- Listing terms: Cash,Conventional,FHA,USDA Loan,VA Loan
- Lease term: None
- Electric utility on property: Yes
- Road surface type: Paved
Price history
| Date | Event | Price |
|---|---|---|
| 7/21/2025 | Sold | $562,000+0.4%$135/sqft |
Source:  ACVMLS #204772 Report a problem ACVMLS #204772 Report a problem | ||
| 6/10/2025 | Pending sale | $559,900$135/sqft |
Source: ACVMLS #204772 Report a problem | ||
| 6/4/2025 | Listed for sale | $559,900+30.2%$135/sqft |
Source: ACVMLS #204772 Report a problem | ||
| 5/17/2021 | Sold | $430,000$104/sqft |
Source: ACVMLS #173237 Report a problem | ||
| 5/3/2021 | Pending sale | $430,000+10.5%$104/sqft |
Source:  ACVMLS #173237 Report a problem ACVMLS #173237 Report a problem | ||
| 5/2/2018 | Listing removed | $389,000$94/sqft |
Source: Donald Duley & Associates #161944 Report a problem | ||
| 3/5/2018 | Listed for sale | $389,000+2.4%$94/sqft |
Source: Donald Duley & Associates #161944 Report a problem | ||
| 1/1/2018 | Listing removed | $380,000$92/sqft |
Source: Donald Duley & Associates #160153 Report a problem | ||
| 7/7/2017 | Listed for sale | $380,000+13.4%$92/sqft |
Source: Donald Duley & Associates #160153 Report a problem | ||
| 8/30/2013 | Sold | $335,000-4.3%$81/sqft |
Source: ACVMLS #145816 Report a problem | ||
| 8/3/2013 | Listed for sale | $349,900$84/sqft |
Source: RE/MAX North Country #145816 Report a problem | ||
Public tax history
| Year | Property taxes | Tax assessment |
|---|---|---|
| 2025 | -- | $526,600 |
| 2024 | -- | $526,600 +11% |
| 2023 | -- | $474,400 +7.6% |
| 2022 | -- | $440,800 +31.7% |
| 2021 | -- | $334,600 |
| 2020 | -- | $334,600 +1.7% |
| 2019 | -- | $329,000 |
| 2018 | -- | $329,000 +4.2% |
| 2017 | $5,650 | $315,800 |
| 2016 | -- | $315,800 |
| 2015 | -- | $315,800 |
| 2014 | -- | $315,800 -1.6% |
| 2013 | -- | $320,900 |
| 2012 | -- | $320,900 |
| 2011 | -- | $320,900 -2.8% |
| 2010 | -- | $330,000 |
| 2009 | -- | $330,000 |
| 2008 | -- | $330,000 |
| 2007 | -- | $330,000 |
| 2006 | -- | $330,000 +230% |
| 2005 | -- | $100,000 +262.3% |
| 2004 | -- | $27,600 +84% |
| 2003 | -- | $15,000 |
Find assessor info on the county website
Neighborhood: 12972
Nearby homes
- $460,2003 bd2 ba1.7k sqft32 Morgan Dr, Peru, NY 12972Off Market
- $474,5004 bd3 ba2.3k sqft25 Twin Creek Dr, Peru, NY 12972Off Market
- $22,500-- bd-- ba-- sqftSummit Dr, Peru, NY 12972Off Market
- $481,5004 bd3 ba2.2k sqft31 Twin Creek Dr, Peru, NY 12972Off Market
- $504,6004 bd4 ba2.5k sqft18 Twin Creek Dr, Peru, NY 12972Off Market
- $450,0004 bd3 ba2.8k sqft28 Morgan Dr, Peru, NY 12972Sold
- $452,1003 bd3 ba2k sqft19 Twin Creek Dr, Peru, NY 12972Off Market
- $445,0003 bd2 ba2k sqft19 Twin Creek Dr, Peru, NY 12972Off Market
Nearby schools
GreatSchools rating
- 3/10Peru Intermediate SchoolGrades: PK-5Distance: 1.4 mi
- 4/10Peru Middle SchoolGrades: 6-8Distance: 1.5 mi
- 7/10Peru Senior High SchoolGrades: 9-12Distance: 1.5 mi
- New York
- Clinton County
- Peru
- 12972
- 28 Twin Creek Dr
Nearby cities
Nearby zip codes
Other Peru Topics
