Skip main navigation
Active contingent
  • $1,625,000

    28 Twin Oaks Ln, Isle Of Palms, SC 29451

    3beds
    1,600sqft
    : 
    Loading
    Get pre-qualified
    Single Family Residence
    Built in 1979
    5,227 Square Feet Lot
    $1,567,000 Zestimate®
    $1,016/sqft
    $-- HOA

    What's special

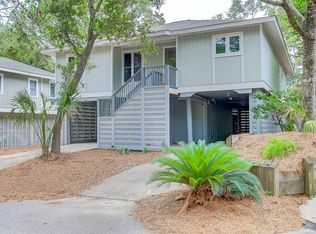
    Nestled within the gates of Wild Dunes Resort on a quiet cul-de-sac, this charming 3-bedroom, 3-bath cottage offers an exceptional opportunity to enjoy the best of Isle of Palms living. Beautifully maintained and move-in ready, 28 Twin Oaks features a bright, open floor plan with spacious living areas and comfortable accommodations ideal for a primary residence, second home, or vacation retreat. Rental projections in the documents.A fabulous sunroom filled with natural light creates the perfect space to relax, entertain, or enjoy your morning coffee, while the expansive deck invites seamless indoor-outdoor living amid the tranquil surroundings of Twin Oaks.Owners enjoy access to the outstanding amenities of Wild Dunes Resort, including two award-winning golf courses, tennis andpickleball facilities, and multiple pools with a Wild Dunes Club membership. Miles of pristine beachfront and the newly renovated Property Owners Beach House offer additional opportunities to enjoy the coastal lifestyle. Tucked among mature landscaping within the desirable Twin Oaks cottage community, this home combines privacy, comfort, and a coveted resort setting. Just a short drive from historic Charleston, residents can enjoy renowned dining, boutique shopping, art galleries, and year-round cultural events before returning to the laid-back atmosphere of Wild Dunes. Whether you're seeking a full-time residence, a lock-and-leave getaway, or an investment opportunity, 28 Twin Oaks offers a rare chance to own a piece of the Lowcountry's most sought-after coastal community.
    47 days
    |
    1,157
    |
    55
    |

    Zillow last checked:

    Listing updated:

    Listed by:

    Carolina One Real Estate 843-779-8660

    Source: CTMLS,MLS#: 26015626MLS Logo

      Facts & features

      Interior

      Bedrooms & bathrooms
      • Bedrooms: 3
      • Bathrooms: 3
      • Full bathrooms: 3
      Rooms
      • Room types: Family Room, Living/Dining Combo, Office, Sun Room, Family, Sun
      Heating
      • Heat Pump
      Cooling
      • Central Air
      Features
      • Ceiling - Cathedral/Vaulted, Ceiling - Smooth, Walk-In Closet(s)
      • Flooring: Ceramic Tile, Wood
      • Windows: Window Treatments
      • Has fireplace: No
      Interior area
      • Total structure area: 1,600
      • Total interior livable area: 1,600 sqft

      Property

      Parking
      • Total spaces: 4
      • Parking features: Garage
      • Garage spaces: 4
      Features
      • Levels: One
      • Stories: 1
      • Patio & porch: Deck
      Lot
      • Size: 5,227 Square Feet
      • Features: Cul-De-Sac
      Details
      • Additional structures: Storage, Workshop
      • Parcel number: 6041000142
      • Special conditions: Flood Insurance

      Construction

      Type & style
      • Home type: SingleFamily
      • Architectural style: Cottage
      • Property subtype: Single Family Residence
      Materials
      • Wood Siding
      • Foundation: Raised
      • Roof: Architectural
      Condition
      • New construction: No
      • Year built: 1979

      Utilities & green energy

      • Sewer: Public Sewer
      • Water: Public
      • Utilities for property: Dominion Energy, IOP W/S Comm

      Community & HOA

      Community
      • Features: Club Membership Available, Fitness Center, Golf, Marina, Park, Pool, Security, Tennis Court(s), Trash, Walk/Jog Trails
      • Subdivision: Wild Dunes
      Location
      • Region: Isle Of Palms

      Financial & listing details

      • Price per square foot: $1,016/sqft
      • Tax assessed value: $1,107,000
      • Annual tax amount: $14,792
      • Date on market: 5/29/2026
      • Listing terms: Any

        Estimated market value

        $1,567,000

        $1.49M - $1.65M

        $5,503/mo

        Price history

        DateEventPrice
        5/30/2026Listed for sale$1,625,000+54%$1,016/sqft
        Source: CTMLS #26015626 Report a problem
        2/25/2022Sold$1,055,000+32.7%$659/sqft
        Source: CTMLS #22004997 Report a problem
        8/1/2007Sold$795,000+30.3%$497/sqft
        Source: Public Record Report a problem
        6/10/2005Sold$610,000$381/sqft
        Source: Public Record Report a problem

        Public tax history

        YearProperty taxesTax assessment
        2025$14,792 +1%$66,420 +4.9%
        2024$14,640 +3.3%$63,300
        2023$14,171 +99.3%$63,300 +96.2%
        2022$7,111 +1.1%$32,270
        2021$7,032 +1.4%$32,270
        2020$6,937 $32,270 +2.4%
        2019$6,937 $31,520
        2017$6,937 +1.9%$31,520
        2016$6,809 +4.1%$31,520
        2015$6,539 +5.1%$31,520
        2014$6,225 --
        2011$6,225 -8.6%--
        2010$6,808 -0.4%$35,400
        2009$6,833 -22.4%$35,400 -25.8%
        2008$8,806 +308.2%$47,700 +207.3%
        2006$2,157 -44%$15,520 -33.3%
        2005$3,850 +26.8%$23,280 +55.8%
        2004$3,036 +1.6%$14,940
        2003$2,989 +4.6%$14,940
        2002$2,856 +58.1%$14,940 +84.7%
        2000$1,806 $8,090
        Find assessor info on the county website

        Monthly payment

        Est. payment

        Payment breakdown

        Explore the cost of this home by adjusting the details. Changes won't be saved.
        All calculations are estimates and provided by Zillow, Inc. for informational purposes only. Actual amounts may vary.
        HOA fees may include property taxes on listings classified as Co-Ops. Contact the listing agent and/or owner for fee details.
        Mortgage interest rates are dependent on a number of factors, including credit score, down payment, and repayment length. Interest rate data provided by Zillow Group Marketplace, Inc. as of 1/1/1970 from various mortgage lenders with which we have lead or other similar arrangements; the Estimated Payment is an average of those rates.
        See how much you could borrow to make a competitive offer.

        Climate risks

        Neighborhood: 29451

        Getting around

        18 / 100
        Car-Dependent
        34 / 100
        Somewhat Bikeable

        Nearby schools

        GreatSchools rating
        Schools provided by the listing agent
        • Elementary: Sullivans Island
        • Middle: Moultrie
        • High: Wando

        Source: CTMLS. This data may not be complete. We recommend contacting the local school district to confirm school assignments for this home.

        A local agent can set up tours, give advice and negotiate with sellers.

        A local lender can help you make sure your offer is ready when you are.

        Browse local experts

        Similar homes