Skip main navigation
Sold for $375,400
  • $375,400

    28 Ulmaceal Path, Palm Coast, FL 32164

    4beds
    2,117sqft
    Single Family Residence
    Built in 2026
    10,019 Square Feet Lot
    $376,100 Zestimate®
    $177/sqft
    $2,282 Estimated rent

    Home value

    $376,100

    $346,000 - $406,000

    $2,282/mo

    Zestimate® history
    Loading
    Loading...

    Owner options

    List your home for rent

    $2,282/mo

    Rent Zestimate®

    Find your next renter with Zillow Rental Manager. Plus, with online applications, you can quickly screen prospective tenants – for free.

    Learn more

    $2,282/mo

    Rent Zestimate®

    Refinance and save

    $2,587/mo

    Est. payment

    Refinancing to a lower rate could help reduce your monthly payments and save thousands over the life of the loan.

    See today's rates

    $2,587/mo

    Est. payment

    Explore your selling options

    Work with a Zillow partner agent

    Leverage their expertise and Zillow's premium Showcase listings to get your home seen by more buyers.

    Get started

    List with your own agent

    Get your home in front of millions of buyers by listing it on Zillow.

    Learn how to do it

    Sell it yourself

    Take full control of how buyers see your home on Zillow by listing For Sale by Owner (FSBO).

    List your home

    What's special

    Real brickSleek countertopsModern kitchenPlenty of cabinet spaceWalk-in closet
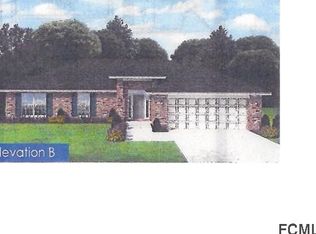
    Under Construction. **Photos are not of actual home and are for illustration purposes only. Finishes/colors may vary from photos** Welcome to your brand new dream home in beautiful Palm Coast. With NO HOA or CDD, this thoughtfully designed REAL BRICK 2117 floor plan with 3 car garage offers the perfect blend of comfort, functionality, and modern style. Boasting 4 spacious bedrooms, 3 full bathrooms, and 2,117 square feet of living space, this home is ideal for anyone looking to enjoy Florida living at its finest. Picture a home that matches where you’re headed — more space, more comfort, and more room to live the life you’ve been planning. Step inside to discover an inviting layout with a seamless open floor plan—perfect for entertaining or everyday living. Imagine having a kitchen built for real cooking and real gatherings… a backyard ready for weekend relaxation… or a dedicated room that finally gives your work-from-home setup the space it deserves. The modern kitchen features sleek countertops, a, 11 foot long kitchen island, and plenty of cabinet space. The private owner’s suite offers a peaceful retreat with a walk-in closet and en-suite bath featuring dual vanities and a five foot shower stall with glass door. Three additional bedrooms provide ample space for guests, a home office, or hobbies. Situated in the Seminole Woods subdivision in Palm Coast, you’ll enjoy close proximity to local parks, beaches, shopping, dining, and schools. With quality construction and builder’s warranty, you can buy with confidence. When you choose the right home at the right time, you gain more than square footage — you build equity, stability, and the freedom to enjoy each day more fully. Whether you’re looking for your first home, a forever home, or a vacation escape, the 2117 plan is a must-see! Step into a smarter investment and a home that feels like an upgrade to every aspect of your life. Take ownership of your future — and start loving where you live the moment you walk through the door. Schedule your showing today and experience Florida living your way! $1,000 escrow deposit and when using one of our lender partners, we will pay a portion of closing costs. Saving thousands of dollars at the closing table. **Photos are not of actual home and are for illustration purposes only. Finishes/colors may vary from photos**

    Zillow last checked:

    Listing updated:

    Listing Provided by:

    Derek Brockdorff 240-603-9296,

    ADAMS HOMES REALTY, INC 850-469-0977

    Bought with:

    Non-Member Agent

    STELLAR NON-MEMBER OFFICE

    Source: Stellar MLS,MLS#: FC315726MLS LogoOriginating MLS: Orlando Regional

    Facts & features

    Interior

    Bedrooms & bathrooms
    • Bedrooms: 4
    • Bathrooms: 3
    • Full bathrooms: 3
    Primary bedroom
    • Features: En Suite Bathroom, No Closet
    • Level: First
    • Area: 208 Square Feet
    • Dimensions: 13x16
    Bedroom 2
    • Features: Dual Closets
    • Level: First
    • Area: 121 Square Feet
    • Dimensions: 11x11
    Bedroom 3
    • Features: Jack & Jill Bathroom, Built-in Closet
    • Level: First
    • Area: 99 Square Feet
    • Dimensions: 9x11
    Bedroom 4
    • Features: Jack & Jill Bathroom, Walk-In Closet(s)
    • Level: First
    • Area: 144 Square Feet
    • Dimensions: 12x12
    Primary bathroom
    • Features: Dual Sinks, Shower No Tub, Water Closet/Priv Toilet, Walk-In Closet(s)
    • Level: First
    Bathroom 2
    • Features: Jack & Jill Bathroom, Tub With Shower, No Closet
    • Level: First
    Bathroom 3
    • Features: Tub With Shower, No Closet
    • Level: First
    Dining room
    • Features: No Closet
    • Level: First
    • Area: 160 Square Feet
    • Dimensions: 10x16
    Great room
    • Features: No Closet
    • Level: First
    • Area: 352 Square Feet
    • Dimensions: 16x22
    Kitchen
    • Features: Kitchen Island, No Closet
    • Level: First
    Heating
    • Central, Electric
    Cooling
    • Central Air
    Appliances
    • Included: Dishwasher, Disposal, Microwave, Range
    • Laundry: Electric Dryer Hookup, Inside, Laundry Room, Washer Hookup
    Features
    • In Wall Pest System, Open Floorplan, Split Bedroom, Thermostat, Vaulted Ceiling(s), Walk-In Closet(s)
    • Flooring: Carpet, Vinyl
    • Has fireplace: No
    Interior area
    • Total structure area: 2,603
    • Total interior livable area: 2,117 sqft

    Property

    Parking
    • Total spaces: 3
    • Parking features: Garage - Attached
    • Attached garage spaces: 3
    • Details: Garage Dimensions: 31x20
    Features
    • Levels: One
    • Stories: 1
    • Patio & porch: Patio
    • Exterior features: Lighting
    Lot
    • Size: 10,019 sqft
    Details
    • Parcel number: 0711317057002100030
    • Zoning: SFR-2
    • Special conditions: None

    Construction

    Type & style
    • Home type: SingleFamily
    • Property subtype: Single Family Residence
    Materials
    • Brick, Wood Frame
    • Foundation: Slab
    • Roof: Shingle
    Condition
    • Under Construction
    • New construction: Yes
    • Year built: 2026
    Details
    • Builder model: 2117 ATG
    • Builder name: Adams Homes of NW Florida
    • Warranty included: Yes

    Utilities & green energy

    • Sewer: Public Sewer
    • Water: None
    • Utilities for property: BB/HS Internet Available, Cable Available, Electricity Connected, Phone Available, Public, Sewer Connected, Water Connected

    Community & neighborhood

    Location
    • Region: Palm Coast
    • Subdivision: PALM COAST SEC 57

    HOA & financial

    HOA
    • Has HOA: No
    Other fees
    • Pet fee: $0 monthly
    Other financial information
    • Total actual rent: 0

    Other

    Other facts
    • Listing terms: Cash,Conventional,FHA,VA Loan
    • Ownership: Fee Simple
    • Road surface type: Paved

    Price history

    DateEventPrice
    6/4/2026Sold$375,400-3.8%$177/sqft
    Source: Stellar MLS #FC315726 Report a problem
    5/6/2026Pending sale$390,400$184/sqft
    Source: Stellar MLS #FC315726 Report a problem
    2/18/2026Price change$390,400+4.4%$184/sqft
    Source: Stellar MLS #FC315726 Report a problem
    1/31/2026Listed for sale$373,900+812%$177/sqft
    Source: Stellar MLS #FC315726 Report a problem
    6/14/2004Sold$41,000+195%$19/sqft
    Source: Public Record Report a problem
    11/20/2001Sold$13,900$7/sqft
    Source: Public Record Report a problem

    Public tax history

    YearProperty taxesTax assessment
    2024$461 +3.6%$17,119 +10%
    2023$445 +0.4%$15,563 +10%
    2022$443 +48.6%$14,148 +10%
    2021$298 +18.7%$12,862 +10%
    2020$251 +4.8%$11,693 +10%
    2019$240 +11.5%$10,630 +10%
    2018$215 +14.9%$9,664 -3.4%
    2017$187 $10,000 +25.2%
    2016$187 +10.2%$7,986 +10%
    2015$170 +7.4%$7,260 +3.7%
    2014$158 $7,000 +16.7%
    2013-- $6,000 -7.7%
    2012-- $6,500 -27.8%
    2011-- $9,000 -25%
    2010-- $12,000 -25%
    2009-- $16,000 -41.8%
    2008-- $27,500 -42.7%
    2007-- $48,000 -4%
    2006-- $50,000 +55.3%
    2005-- $32,200 +101.3%
    2004-- $16,000

    Find assessor info on the county website

    Neighborhood: 32164

    Nearby schools

    GreatSchools rating
    Schools provided by the listing agent
    • Elementary: Bunnell Elementary
    • Middle: Buddy Taylor Middle
    • High: Flagler-Palm Coast High

    Source: Stellar MLS. This data may not be complete. We recommend contacting the local school district to confirm school assignments for this home.

    Get a cash offer in 3 minutes
    Find out how much your home could sell for in as little as 3 minutes with a no-obligation cash offer.
    Estimated market value
    $376,100
    Get a cash offer in 3 minutes
    Find out how much your home could sell for in as little as 3 minutes with a no-obligation cash offer.
    Estimated market value
    $376,100