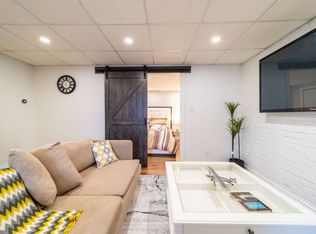
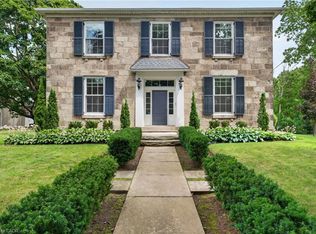
C$---- bd-- ba-- sqft8 Turner Ave, Hamilton, ON L8P3K5Off MarketSaveNo image available for this property
C$--1 bd1 ba550 sqft75 James Mountain Rd #925, Hamilton, ON L8P4V8Off MarketSaveNo image available for this property
C$---- bd-- ba-- sqft125 Aberdeen Ave, Hamilton, ON L8P2P3Off MarketSaveNo image available for this property
C$---- bd-- ba-- sqft114 Aberdeen Ave, Hamilton, ON L8P2P2Off MarketSaveNo image available for this property
C$3,497,0005 bd6 ba4.3k sqft362 Harmony Hall Dr, Hamilton, ON L9G 2T4For SaleSaveMLS ID #40863978, Nando Decaria, Salesperson, Sutton Group Innovative Realty Inc.. ITSO
C$1,750,0005 bd3 ba1.8k sqft54 Mayfair Ave, Hamilton, ON L9H 3L1For SaleSaveMLS ID #40862337, Jon Van Geest, Salesperson, Real Broker Ontario Ltd.. ITSO
C$1,899,0003 bd3 ba1.7k sqft794 Falcon Blvd, Burlington, ON L7T 3B3For SaleSaveMLS ID #40863328, Greg Kuchma, Broker, RE/MAX Escarpment Realty Inc.. ITSO
C$5,490,0005 bd5 ba3.4k sqft63 Mill St S, Flamborough, ON L0R 2H0For SaleSaveMLS ID #40845680, Jake Nicolle, Salesperson, Real Broker Ontario Ltd Brokerage 1800r. ITSO
C$1,285,0004 bd3 ba2.4k sqft110 Old Ancaster Rd, Dundas, ON L9H 3R2For SaleSaveNo image available for this propertyMLS ID #40855168, Rod Frank, Salesperson, RE/MAX Escarpment Frank Realty. ITSO
C$2,288,8883 bd3 ba3.3k sqft274 Mountain Brow Blvd, Hamilton, ON L8T 1A6For SaleSaveNo image available for this propertyMLS ID #40844756, Sarit Zalter, Salesperson, RE/MAX Escarpment Realty Inc.. ITSO
C$1,649,0004 bd4 ba3.1k sqft28 Taywood Ct, Hamilton, ON L9H 7A2For SaleSaveNo image available for this propertyMLS ID #40858203, Miguel Lima, Broker, Century 21 Heritage Group Ltd.. ITSO
C$1,069,9993 bd3 ba1.8k sqft199 Hunter St W, Hamilton, ON L8P 1R7For SaleSaveNo image available for this propertyMLS ID #40852362, John Mota, Salesperson, Keller Williams Complete Realty. ITSO
C$999,9003 bd3 ba2.1k sqft206 Canada St, Hamilton, ON L8P 1P6For SaleSaveNo image available for this propertyMLS ID #40851376, Luke O'reilly, Broker, Royal LePage State Realty Inc.. ITSO
C$2,999,0005 bd7 ba5.8k sqft7944 Young St, West Lincoln, ON L0R 1M0For SaleSaveNo image available for this propertyMLS ID #40863497, Rob Golfi, Salesperson, RE/MAX Escarpment Golfi Realty Inc.. ITSO
C$1,899,9005 bd3 ba2.8k sqft3918 Maddaugh Rd, Puslinch, ON N0B 2J0For SaleSaveNo image available for this propertyMLS ID #40863382, Drew Woolcott, Broker, RE/MAX Escarpment Realty Inc.. ITSO
C$1,497,0004 bd4 ba2.4k sqft71 Miles Rd, Hamilton, ON L8W 1C9For SaleSaveNo image available for this propertyMLS ID #40836291, Milena Sozio, Broker, RE/MAX Escarpment Realty Inc.. ITSO
C$999,9003 bd3 ba2k sqft441 Stonehenge Dr #40, Hamilton, ON L9K 0B1For SaleSaveNo image available for this propertyMLS ID #40861332, Gary Vandervelde, Salesperson, RE/MAX Escarpment Realty Inc.. ITSO
C$2,589,9005 bd6 ba4.9k sqft747 Vernon Pl, Hamilton, ON L9G 3H4For SaleSaveNo image available for this propertyMLS ID #40809135, Mark S. Zizzo, Salesperson, RE/MAX Escarpment Realty Inc.. ITSO
C$1,499,9002 bd2 ba2.3k sqft397 King St W #116, Hamilton, ON L9H 1W9For SaleSaveNo image available for this propertyMLS ID #40862603, Rob Golfi, Salesperson, RE/MAX Escarpment Golfi Realty Inc.. ITSO
C$2,499,9005 bd5 ba4k sqft45 Peppertree Cres, Hamilton, ON L9G 4L8For SaleSaveNo image available for this propertyMLS ID #40858831, Rod Frank, Salesperson, RE/MAX Escarpment Frank Realty. ITSO
C$3,495,0005 bd6 ba4.4k sqft18 Elder Cres, Ancaster, ON L0R 1R0New ConstructionSaveNo image available for this propertyMLS ID #40835828, Kevin Roger Girard, Salesperson, Royal LePage State Realty Inc.. ITSO
C$799,9005 bd3 ba1.1k sqft362 Rosseau Rd, Hamilton, ON L8K 4T2For SaleSaveNo image available for this propertyMLS ID #40858760, Sarbjit Singh, Broker, RE/MAX Escarpment Realty Inc.. ITSO
C$1,175,0003 bd3 ba1.6k sqft9 Leslie Dr, Hamilton, ON L8G 2P9For SaleSaveNo image available for this propertyMLS ID #40859709, Leo Puskar, Salesperson, RE/MAX Escarpment Realty Inc.. ITSO
C$2,149,9996 bd6 ba4.7k sqft1354 Side Road 1, Burlington, ON L7P 0R9For SaleSaveNo image available for this propertyMLS ID #40861223, Drew Woolcott, Broker, RE/MAX Escarpment Realty Inc.. ITSO