"The River House" is a sanctuary among the pines and one of the most unique offerings currently available in the foothills, with rare, direct frontage on the Little Thompson River. Walk down to enjoy the rippling stream and a swim, or simply step outside your living room onto the covered deck and relax to the sound of the river as you sip your morning coffee. Nestled in Pine Wood Springs, this custom log home offers a lyrical combination of river and mountains - privacy with community, and charm without sacrifice. Soaring vaulted ceilings, rich timber finishes, and generous living spaces flow throughout an open layout, where the kitchen connects easily to the main living areas and large wraparound deck. The 3-bedroom, 4-bath floor plan includes a main-level primary suite and a finished walkout basement with two bedrooms, giving plenty of room to host or simply settle in. On the second level there is a loft space that may be used as an elevated office or studio. The kitchen features stainless steel appliances and granite counters, and warmth carries through cooler months with a forced air furnace plus two heating stoves - one in the great room, one in the lower-level family room. Outside, an oversized 2-car attached garage offers ample additional storage, with a separate shed for yard work and supplies. There is another room above the garage with a separate entrance that can be used for storage or could possibly be finished. Multiple decks and a flagstone patio invite outdoor living, while the large, terraced backyard is landscaped for flowers and gardens, offering plenty of privacy. A 2025 Tilcor steel roof with lifetime warranty adds peace of mind to this premium-construction home. Very private yet with easy access, "The River House" sits surrounded by nature right outside the door - an ideal mountain retreat for buyers seeking character and comfort.
For sale
Price cut: $35K (8/17)
$1,165,000
28 Ute Crossing Ct, Lyons, CO 80540
3beds
2,566sqft
Single Family Residence
Built in 1993
1.31 Acres Lot
$1,128,700 Zestimate®
$454/sqft
$-- HOA
What's special
- 81 days
- 581
- 40
Zillow last checked:
Listing updated:
Listed by:
Alex D'Allaird 303-443-6161,
LIV Sotheby's Intl Realty
Source: IRES as distributed by MLS GRID,MLS#: 1062242
Facts & features
Interior
Bedrooms & bathrooms
- Bedrooms: 3
- Bathrooms: 4
- Full bathrooms: 1
- 3/4 bathrooms: 2
- 1/2 bathrooms: 1
- Main level bathrooms: 2
Primary bedroom
- Description: Wood
- Features: Full Primary Bath
- Level: Main
- Area: 238 Square Feet
- Dimensions: 17 x 14
Bedroom 2
- Description: Carpet
- Level: Basement
- Area: 156 Square Feet
- Dimensions: 13 x 12
Bedroom 3
- Description: Carpet
- Level: Basement
- Area: 132 Square Feet
- Dimensions: 11 x 12
Dining room
- Description: Stone
- Level: Main
- Area: 100 Square Feet
- Dimensions: 10 x 10
Family room
- Description: Stone
- Level: Basement
- Area: 256 Square Feet
- Dimensions: 16 x 16
Kitchen
- Description: Stone
- Level: Main
- Area: 110 Square Feet
- Dimensions: 11 x 10
Laundry
- Description: Concrete
- Level: Basement
- Area: 56 Square Feet
- Dimensions: 8 x 7
Living room
- Description: Wood
- Level: Main
- Area: 289 Square Feet
- Dimensions: 17 x 17
Study
- Description: Wood
- Level: Upper
- Area: 170 Square Feet
- Dimensions: 17 x 10
Heating
- Forced Air, Heat Pump, Wood Stove
Appliances
- Included: Gas Range, Dishwasher, Refrigerator, Washer, Dryer, Microwave
Features
- Eat-in Kitchen, Separate Dining Room, Cathedral Ceiling(s), Open Floorplan, Pantry
- Flooring: Wood
- Windows: Skylight(s)
- Basement: Full
Interior area
- Total structure area: 1,444
- Total interior livable area: 2,566 sqft
- Finished area above ground: 1,444
Video & virtual tour
Property
Parking
- Total spaces: 2
- Parking features: Garage Door Opener, Detached
- Garage spaces: 2
- Details: Detached
Features
- Levels: Two
- Stories: 2
- Fencing: Fenced,Wood
- Has view: Yes
- View description: Hills
Lot
- Size: 1.31 Acres
- Features: Wooded, Evergreen Trees, Deciduous Trees, Native Plants
Details
- Parcel number: R0539546
- Zoning: O
- Special conditions: Private Owner
Construction
Type & style
- Home type: SingleFamily
- Property subtype: Single Family Residence
Materials
- Log
- Roof: Metal
Condition
- New construction: No
- Year built: 1993
Utilities & green energy
- Electric: PVREA
- Sewer: Septic Tank
- Water: District
- Utilities for property: Electricity Available, Propane
Community & HOA
Community
- Subdivision: Pinewood Spgs
HOA
- Has HOA: No
Location
- Region: Lyons
Financial & listing details
- Price per square foot: $454/sqft
- Tax assessed value: $700,300
- Annual tax amount: $4,233
- Date on market: 6/18/2026
- Listing terms: Cash,Conventional,FHA,VA Loan
- Exclusions: Sellers Personal Belongings. Staging items.
- Electric utility on property: Yes
- Road surface type: Dirt
Estimated market value
$1,128,700
$1.07M - $1.19M
$3,534/mo
Price history
| Date | Event | Price |
|---|---|---|
| 8/17/2026 | Price change | $1,165,000-2.9%$454/sqft |
Source:  IRES as distributed by MLS GRID #1062242 Report a problem IRES as distributed by MLS GRID #1062242 Report a problem | ||
| 7/15/2026 | Price change | $1,200,000-4%$468/sqft |
Source: IRES as distributed by MLS GRID #1062242 Report a problem | ||
| 6/20/2026 | Listed for sale | $1,250,000+19%$487/sqft |
Source: IRES as distributed by MLS GRID #1062242 Report a problem | ||
| 5/23/2026 | Listing removed | $5,400$2/sqft |
Source: Zillow Rentals Report a problem | ||
| 4/23/2026 | Price change | $5,400-10%$2/sqft |
Source: Zillow Rentals Report a problem | ||
| 4/20/2026 | Listed for rent | $6,000$2/sqft |
Source: Zillow Rentals Report a problem | ||
| 6/30/2025 | Sold | $1,050,000+17.3%$409/sqft |
Source: IRES as distributed by MLS GRID #1035746 Report a problem | ||
| 6/5/2025 | Pending sale | $895,000$349/sqft |
Source:  REcolorado as distributed by MLS GRID #IR1035746 Report a problem REcolorado as distributed by MLS GRID #IR1035746 Report a problem | ||
| 6/3/2025 | Listed for sale | $895,000+67%$349/sqft |
Source: IRES as distributed by MLS GRID #1035746 Report a problem | ||
| 6/19/2015 | Listing removed | $536,000$209/sqft |
Source: Colorado Mountain Home Realty #743739 Report a problem | ||
| 6/17/2015 | Sold | $536,000$209/sqft |
Source: IRES as distributed by MLS GRID #743739 Report a problem | ||
| 8/4/2014 | Listed for sale | $536,000$209/sqft |
Source: Colorado Mountain Home Realty #743739 Report a problem | ||
Public tax history
| Year | Property taxes | Tax assessment |
|---|---|---|
| 2025 | $4,233 -10.9% | $43,769 -18.3% |
| 2024 | $4,753 +27.4% | $53,573 -1% |
| 2023 | $3,730 -2.4% | $54,093 +53.7% |
| 2022 | $3,824 +11.5% | $35,202 -2.8% |
| 2021 | $3,430 +0.5% | $36,215 +14.6% |
| 2020 | $3,414 +16.6% | $31,604 -0.7% |
| 2019 | $2,929 | $31,824 +26.1% |
| 2018 | $2,929 | $25,236 |
| 2017 | $2,929 -0.4% | $25,236 +8.2% |
| 2016 | $2,939 +57.3% | $23,331 +0% |
| 2015 | $1,868 +30.3% | $23,330 +20.3% |
| 2014 | $1,433 | $19,390 |
| 2013 | -- | $19,390 -13.9% |
| 2012 | -- | $22,510 |
| 2011 | -- | $22,510 -1.2% |
| 2010 | -- | $22,780 |
| 2009 | -- | $22,780 +1.7% |
| 2008 | -- | $22,390 |
| 2007 | -- | $22,390 |
| 2006 | -- | $22,390 |
| 2005 | -- | $22,390 +6.5% |
| 2004 | -- | $21,020 +8.1% |
| 2002 | -- | $19,440 |
| 2001 | -- | $19,440 |
Find assessor info on the county website
Monthly payment
Est. payment
Payment breakdown
Explore the cost of this home by adjusting the details. Changes won't be saved.Climate risks
Neighborhood: 80540
Nearby schools
Schools provided by the listing agent
- Elementary: Estes Park
- Middle: Estes Park
- High: Estes Park
Source: IRES as distributed by MLS GRID. This data may not be complete. We recommend contacting the local school district to confirm school assignments for this home.
Similar homes
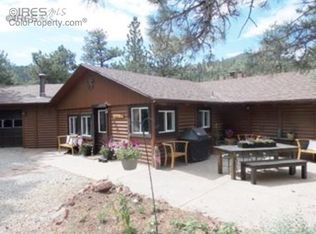
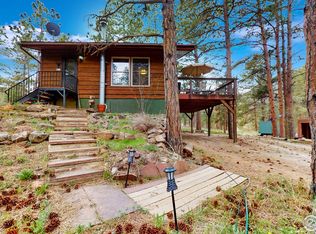
- $1,200,0003 bd3 ba2.7k sqft279 Quartz Way, Lyons, CO 80540For Sale

 MLS ID #1067052, Kari Basey, LoKation-Tucker Group Real Estate. IRES as distributed by MLS GRID
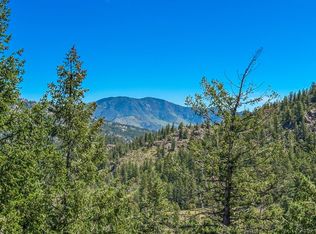
 - $975,0003 bd4 ba3.4k sqft1108 Eagle Dr, Lyons, CO 80540For Sale
 MLS ID #1063135, Mark Prucha, Equity Colorado-Front Range. IRES as distributed by MLS GRID
 - $1,200,0004 bd3 ba3.3k sqft788 Pioneer Rd, Lyons, CO 80540For Sale
 MLS ID #1065877, Shelley Crews, Equity Colorado-Front Range. IRES as distributed by MLS GRID
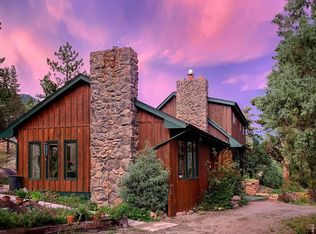
 - $825,0004 bd2 ba2.5k sqft5 Mohawk Rd, Lyons, CO 80540For Sale
 MLS ID #1068155, Kristen Brown Martin, RE/MAX of Boulder, Inc. IRES as distributed by MLS GRID
 - $1,050,0002 bd3 ba2.6k sqft9571 E Highway 36, Lyons, CO 80540For SaleMLS ID #1064895, Aaron Busche, Keller Williams Top of the Rockies Estes Park. IRES as distributed by MLS GRID
- $1,095,0004 bd2 ba2.5k sqft1050 Sunrise Dr, Lyons, CO 80540For SaleMLS ID #1054915, Laura Levy, Coldwell Banker Realty-Boulder. IRES as distributed by MLS GRID
- $1,150,0003 bd4 ba2.4k sqft942 Spruce Dr, Lyons, CO 80540For SaleMLS ID #1058951, Mary Huffman, RE/MAX of Boulder, Inc. IRES as distributed by MLS GRID
- $826,9633 bd2 ba3.1k sqft1005 Estes Park Estates Dr, Lyons, CO 80540For SaleMLS ID #1053229, Rob Kittle, Kittle Real Estate. IRES as distributed by MLS GRID
- $1,129,0003 bd3 ba2.7k sqft149 Rockledge Cir, Lyons, CO 80540For SaleMLS ID #1055976, Candace Newlove-Marrs, milehimodern - Boulder. IRES as distributed by MLS GRID
- $1,395,0003 bd3 ba3.1k sqft14142 N Saint Vrain Dr, Lyons, CO 80540For SaleMLS ID #1055508, Elizabeth Kozar, Estes Park Team Realty. IRES as distributed by MLS GRID
- $799,0002 bd2 ba2.2k sqft270 Choctaw Rd, Lyons, CO 80540For SaleMLS ID #1063127, Kirk Fisher, RE/MAX Mountain Brokers. IRES as distributed by MLS GRID
- $1,100,0003 bd3 ba3.5k sqft9 Eagle Nest Ln, Lyons, CO 80540For SaleMLS ID #1065457, Levi Nagy, LoKation-Tucker Group Real Estate. IRES as distributed by MLS GRID
- $969,0003 bd3 ba2.9k sqft221 Rockledge Cir, Lyons, CO 80540For SaleMLS ID #1063047, Jeff Bechtold, Your Castle Real Estate LLC. IRES as distributed by MLS GRID
- $753,0003 bd2 ba1.6k sqft239 Estes Park Estates Dr, Lyons, CO 80540For SaleMLS ID #1060201, Joshua Collins, Colorado Highlands Realty LLC. IRES as distributed by MLS GRID
- $619,0002 bd2 ba1.3k sqft1003 Eagle Dr, Lyons, CO 80540For SaleMLS ID #1059267, Zana Leiferman, Real Realty Colorado. IRES as distributed by MLS GRID
- $719,0003 bd2 ba2k sqft123 Mohawk Rd, Lyons, CO 80540For SaleMLS ID #1045328, Sam Basel, eXp Realty - Estes Park. IRES as distributed by MLS GRID
- $1,395,0003 bd3 ba3.2k sqft294 Wedge Rock Dr, Lyons, CO 80540For SaleMLS ID #1056475, Laura Levy, Coldwell Banker Realty-Boulder. IRES as distributed by MLS GRID
- $670,0002 bd1 ba2.2k sqft128 Elk Rd, Lyons, CO 80540For SaleMLS ID #1063294, Alison Gilbert, eXp Realty - Inspired Living Group. IRES as distributed by MLS GRID
- $675,0002 bd3 ba1.7k sqft80 Lookout Dr, Lyons, CO 80540For SaleMLS ID #1057611, Levi Nagy, LoKation-Tucker Group Real Estate. IRES as distributed by MLS GRID
- $645,0003 bd1 ba2k sqft745 Hickory Dr, Lyons, CO 80540For SaleMLS ID #1067567, Mark Prucha, Equity Colorado-Front Range. IRES as distributed by MLS GRID
