Skip main navigation
Closed
  • $441,000

    28 Valdepenas Lane, Clifton Park, NY 12065

    5beds
    3,356sqft
    Single Family Residence, Residential
    Built in 1968
    0.66 Acres Lot
    $513,400 Zestimate®
    $131/sqft
    $3,667 Estimated rent

    Home value

    $513,400

    $488,000 - $539,000

    $3,667/mo

    Zestimate® history
    Loading
    Loading...

    Owner options

    List your home for rent

    $3,667/mo

    Rent Zestimate®

    Find your next renter with Zillow Rental Manager. Plus, with online applications, you can quickly screen prospective tenants – for free.

    Learn more

    $3,667/mo

    Rent Zestimate®

    Refinance and save

    $2,885/mo

    Est. payment

    Refinancing to a lower rate could help reduce your monthly payments and save thousands over the life of the loan.

    See today's rates

    $2,885/mo

    Est. payment

    Explore your selling options

    Work with a Zillow partner agent

    Leverage their expertise and Zillow's premium Showcase listings to get your home seen by more buyers.

    Get started

    List with your own agent

    Get your home in front of millions of buyers by listing it on Zillow.

    Learn how to do it

    Sell it yourself

    Take full control of how buyers see your home on Zillow by listing For Sale by Owner (FSBO).

    List your home

    What's special

    Fishing pondPublic poolGame roomBeautiful heated sun roomCeramic bathsLarge living
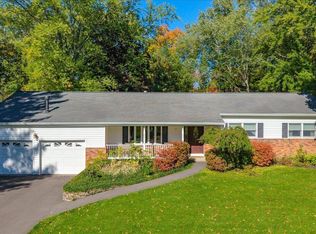
    Welcome to 28 Valdepenas Ln. located in a highly desired Clifton Knolls Development in Clifton Park. This spacious Raised Ranch features 5 bedrooms, 3 full bathrooms, large living and family rooms, game room and a beautiful heated sun room over looking your nice level backyard. With 3300+ sqft you can host all your gatherings with family and friends throughout the holidays and summer with parties and barbecues. Hardwood floors throught the second floor with ceramic baths. One of the most attractive features of this home is the location. Just imagine living in a quiet neighborhood that's walking distance to a golf course, fishing pond, public pool and playgrounds. Plus walking and biking trails, perfect for the outdoor enthusiast. With so much to offer, schedule your private showing today.

    Zillow last checked:

    Listing updated:

    Listed by:

    Joseph Frith 518-852-9496,

    Coldwell Banker Prime Properties,

    Christine Frith 518-928-9923,

    Coldwell Banker Prime Properties

    Bought with:

    Yogesh Lachman, 10311210276

    Lachman Real Estate Group

    Source: Global MLS,MLS#: 202328401MLS Logo

    Facts & features

    Interior

    Bedrooms & bathrooms
    • Bedrooms: 5
    • Bathrooms: 3
    • Full bathrooms: 3
    Primary bedroom
    • Level: Second
    • Area: 195.5
    • Dimensions: 17.00 x 11.50
    Bedroom
    • Level: First
    • Area: 133.2
    • Dimensions: 12.00 x 11.10
    Bedroom
    • Level: Second
    • Area: 117
    • Dimensions: 11.70 x 10.00
    Bedroom
    • Level: Second
    • Area: 148.5
    • Dimensions: 13.50 x 11.00
    Bedroom
    • Level: Second
    • Area: 126.5
    • Dimensions: 11.50 x 11.00
    Primary bathroom
    • Level: Second
    • Area: 46.8
    • Dimensions: 9.00 x 5.20
    Full bathroom
    • Level: First
    • Area: 67.23
    • Dimensions: 8.30 x 8.10
    Full bathroom
    • Level: Second
    • Area: 79.35
    • Dimensions: 11.50 x 6.90
    Dining room
    • Level: Second
    • Area: 151.62
    • Dimensions: 13.30 x 11.40
    Family room
    • Level: First
    • Area: 485.3
    • Dimensions: 23.00 x 21.10
    Game room
    • Level: First
    • Area: 320.32
    • Dimensions: 20.80 x 15.40
    Kitchen
    • Level: Second
    • Area: 217.74
    • Dimensions: 19.10 x 11.40
    Laundry
    • Level: First
    • Area: 87.2
    • Dimensions: 10.90 x 8.00
    Living room
    • Level: Second
    • Area: 369.84
    • Dimensions: 27.60 x 13.40
    Other
    • Description: Storage Room
    • Level: First
    • Area: 62.72
    • Dimensions: 11.20 x 5.60
    Sun room
    • Level: Second
    • Area: 317.75
    • Dimensions: 20.50 x 15.50
    Heating
    • Baseboard, Hot Water, Natural Gas
    Cooling
    • Central Air
    Appliances
    • Included: Dishwasher, Microwave, Oven, Range, Refrigerator
    • Laundry: In Basement
    Features
    • High Speed Internet, Ceiling Fan(s), Ceramic Tile Bath, Eat-in Kitchen, Kitchen Island
    • Flooring: Tile, Hardwood, Laminate
    • Doors: Sliding Doors
    • Windows: Double Pane Windows
    • Number of fireplaces: 1
    • Fireplace features: Family Room, Wood Burning
    Interior area
    • Total structure area: 3,356
    • Total interior livable area: 3,356 sqft
    • Finished area above ground: 3,356
    • Finished area below ground: 0

    Property

    Parking
    • Total spaces: 6
    • Parking features: Attached, Detached, Driveway
    • Garage spaces: 3
    • Has uncovered spaces: Yes
    Features
    • Patio & porch: Pressure Treated Deck, Deck, Patio
    • Exterior features: Garden, Lighting
    • Has view: Yes
    • View description: None
    Lot
    • Size: 0.66 Acres
    • Features: Cleared, Landscaped
    Details
    • Additional structures: Garage(s)
    • Parcel number: 412400 277.14114
    • Special conditions: Standard

    Construction

    Type & style
    • Home type: SingleFamily
    • Architectural style: Raised Ranch
    • Property subtype: Single Family Residence, Residential
    Materials
    • Aluminum Siding, Brick
    • Foundation: Slab
    • Roof: Asphalt
    Condition
    • Updated/Remodeled
    • New construction: No
    • Year built: 1968

    Utilities & green energy

    • Sewer: Public Sewer
    • Water: Public

    Community & HOA

    HOA
    • Has HOA: No
    Location
    • Region: Clifton Park

    Financial & listing details

    • Price per square foot: $131/sqft
    • Tax assessed value: $360,278
    • Annual tax amount: $6,026
    • Date on market: 11/16/2023

    Price history

    DateEventPrice
    3/1/2024Sold$441,000-2%$131/sqft
    Source: Global MLS #202328401 Report a problem
    1/8/2024Pending sale$449,900$134/sqft
    Source: Global MLS #202328401 Report a problem
    11/16/2023Listed for sale$449,900+9.8%$134/sqft
    Source: Global MLS #202328401 Report a problem
    3/29/2022Listing removed--
    Source: Global MLS #202130463 Report a problem
    2/5/2022Pending sale$409,900$122/sqft
    Source: Global MLS #202130463 Report a problem
    11/16/2021Contingent$409,900$122/sqft
    Source: Global MLS #202130463 Report a problem
    10/29/2021Price change$409,900-2.4%$122/sqft
    Source: Global MLS #202130463 Report a problem
    10/13/2021Listed for sale$419,900+44.8%$125/sqft
    Source: Global MLS #202130463 Report a problem
    9/5/2017Sold$290,000-2.4%$86/sqft
    Source: Global MLS #201711938 Report a problem
    6/27/2017Pending sale$297,000$88/sqft
    Source: Olmstead Real Estate Grp Inc #201711938 Report a problem
    6/20/2017Listed for sale$297,000+4.4%$88/sqft
    Source: Olmstead Real Estate Grp Inc #201711938 Report a problem
    8/10/2012Sold$284,500-1.8%$85/sqft
    Source: Public Record Report a problem
    5/8/2012Listed for sale$289,750+1.7%$86/sqft
    Source: Keller Williams Realty Capital District #201212431 Report a problem
    7/16/2008Sold$285,000-3.4%$85/sqft
    Source: Public Record Report a problem
    5/10/2008Listed for sale$294,900+14.3%$88/sqft
    Source: Visual Tour #28109066 Report a problem
    7/25/2006Sold$258,000+55.4%$77/sqft
    Source: Public Record Report a problem
    6/20/2001Sold$166,000+15.3%$49/sqft
    Source: Public Record Report a problem
    5/7/1999Sold$144,000$43/sqft
    Source: Public Record Report a problem

    Public tax history

    YearProperty taxesTax assessment
    2025-- $129,700
    2024-- $129,700
    2023-- $129,700
    2022-- $129,700
    2021-- $129,700
    2020-- $129,700
    2019-- $129,700
    2018-- $129,700
    2017$4,676 +214.3%$129,700
    2016$1,488 +0.2%$129,700
    2015$1,486 -70.3%$129,700
    2014$4,996 $129,700
    2013-- $129,700
    2012-- $129,700
    2011-- $129,700
    2010-- $129,700
    2009-- $129,700
    2008-- $129,700
    2007-- $129,700
    2006-- $129,700
    2005-- $129,700
    2004-- $129,700
    2003-- $129,700
    2002-- $129,700
    2001-- $129,700
    2000-- $129,700
    Find assessor info on the county website

    Neighborhood: Clifton Knolls-Mill Creek

    Nearby schools

    GreatSchools rating
    Schools provided by the listing agent
    • High: Shenendehowa

    Source: Global MLS. This data may not be complete. We recommend contacting the local school district to confirm school assignments for this home.

    Sell for more on Zillow
    Get a Zillow Showcase℠ listing at no additional cost and you could sell for .
    $513,400
    2% more
    +$10,268
    With Zillow Showcase(estimated)
    $523,668