Set on almost ten acres at the top of a hill with a long, private paved driveway, this custom-built estate offers a peaceful, secluded setting overlooking a beautiful spring-fed pond and surrounded by other large custom estate homes, all just minutes to downtown Hawley, downtown Honesdale, and Lake Wallenpaupack. As you arrive, the elevated approach reveals sweeping views of open fields, graceful trees, and your own pristine fishing and swimming pond, creating a true sense of privacy and space. The timeless stone exterior blends naturally with the landscape and sets the tone for the quality found throughout the home. Enter through the oversized two-car garage into a practical mudroom with tile flooring, half bath, and laundry area. From here, the layout flows easily into the spacious kitchen featuring granite countertops, an eat-in area, electric cooktop, double electric ovens, dishwasher, and Pergo flooring. Just beyond, the expansive living room is filled with natural light and showcases luxury vinyl flooring, a striking stone wood-burning fireplace, and two large bay windows framing the front yard and pond views. Between the kitchen and living room, a comfortable family room with wall-to-wall carpeting, a second wood-burning fireplace, and sliding doors leads out to the back deck overlooking the wooded backyard and stone walls. Down the hall, the ranch-style layout continues with four spacious bedrooms and a large full bath with double sinks. The primary bedroom offers an expansive feel with multiple built-in closets and a tiled walk-in shower area. Step outside to enjoy two detached sheds, open and wooded acreage, and plenty of space for hiking, recreation, and year-round enjoyment. Lovingly built and maintained by the original owners, this rare property delivers privacy, beauty, and a truly special setting in one of Wayne County's most desirable locations.
Sold for $542,000
$542,000
28 Valentine Dr, Hawley, PA 18428
4beds
2,206sqft
Single Family Residence
Built in 1978
9.29 Acres Lot
$542,200 Zestimate®
$246/sqft
$3,458 Estimated rent
Home value
$542,200
$483,000 - $607,000
$3,458/mo
Zestimate® history
Owner options
List your home for rent
$3,458/mo
Rent Zestimate®
Find your next renter with Zillow Rental Manager. Plus, with online applications, you can quickly screen prospective tenants – for free.
$3,458/mo
Rent Zestimate®
Refinance and save
$3,535/mo
Est. payment
Refinancing to a lower rate could help reduce your monthly payments and save thousands over the life of the loan.
$3,535/mo
Est. payment
Explore your selling options
Work with a Zillow partner agent
Leverage their expertise and Zillow's premium Showcase listings to get your home seen by more buyers.
Get startedList with your own agent
Get your home in front of millions of buyers by listing it on Zillow.
Learn how to do itSell it yourself
Take full control of how buyers see your home on Zillow by listing For Sale by Owner (FSBO).
List your homeWhat's special
Second wood-burning fireplaceFour spacious bedroomsTwo detached shedsTimeless stone exteriorLong private paved drivewayOpen and wooded acreageOversized two-car garage
Zillow last checked:
Listing updated:
Listed by:
Tim Meagher 570-253-9566,
RE/MAX WAYNE
Bought with:
NON-MEMBER
NON-MEMBER OFFICE
Source: PWAR as distributed by MLS GRID,MLS#: PW260263
Facts & features
Interior
Bedrooms & bathrooms
- Bedrooms: 4
- Bathrooms: 3
- Full bathrooms: 2
- 1/2 bathrooms: 1
Primary bedroom
- Area: 195
- Dimensions: 15 x 13
Bedroom 1
- Area: 120
- Dimensions: 12 x 10
Bedroom 2
- Area: 156
- Dimensions: 12 x 13
Bedroom 3
- Area: 120
- Dimensions: 12 x 10
Primary bathroom
- Area: 210
- Dimensions: 14 x 15
Bathroom 1
- Area: 27
- Dimensions: 3 x 9
Bathroom 3
- Area: 64
- Dimensions: 8 x 8
Dining room
- Area: 195
- Dimensions: 15 x 13
Eating area
- Area: 80
- Dimensions: 8 x 10
Family room
- Area: 280
- Dimensions: 20 x 14
Kitchen
- Area: 154
- Dimensions: 11 x 14
Laundry
- Area: 81
- Dimensions: 9 x 9
Living room
- Area: 299
- Dimensions: 23 x 13
Heating
- Baseboard, Hot Water, Oil, Fireplace(s)
Cooling
- Central Air
Appliances
- Included: Dishwasher, Washer, Refrigerator, Electric Cooktop, Dryer, Double Oven
- Laundry: Laundry Room
Features
- Double Vanity, Storage, Granite Counters, Eat-in Kitchen
- Flooring: Carpet, Tile, Laminate
- Basement: Unfinished,Walk-Out Access
- Number of fireplaces: 2
- Fireplace features: Stone, Wood Burning
Interior area
- Total structure area: 2,206
- Total interior livable area: 2,206 sqft
- Finished area above ground: 2,206
- Finished area below ground: 0
Property
Parking
- Total spaces: 2
- Parking features: Attached, Oversized, Garage, Driveway
- Garage spaces: 2
- Has uncovered spaces: Yes
Features
- Levels: One
- Stories: 1
- Exterior features: Private Yard, Storage
- Has view: Yes
- View description: Hills, Trees/Woods, Pond, Panoramic
- Has water view: Yes
- Water view: Pond
- Waterfront features: Pond
- Body of water: Private Pond
Lot
- Size: 9.29 Acres
- Features: Back Yard, Wooded, Views, Front Yard
Details
- Additional structures: Shed(s)
- Parcel number: 01002650098.0009
- Zoning: None
- Zoning description: None
- Other equipment: Generator
- Horses can be raised: Yes
Construction
Type & style
- Home type: SingleFamily
- Architectural style: Ranch
- Property subtype: Single Family Residence
Materials
- Stone
- Roof: Asphalt,Fiberglass
Condition
- New construction: No
- Year built: 1978
Utilities & green energy
- Sewer: Septic Tank
- Water: Well
- Utilities for property: Electricity Connected
Community & HOA
Community
- Subdivision: None
HOA
- Has HOA: No
Location
- Region: Hawley
Financial & listing details
- Price per square foot: $246/sqft
- Tax assessed value: $326,100
- Annual tax amount: $5,667
- Date on market: 2/13/2026
- Cumulative days on market: 109 days
- Listing terms: Cash,VA Loan,FHA,Conventional
- Electric utility on property: Yes
- Road surface type: Paved
Price history
| Date | Event | Price |
|---|---|---|
| 7/17/2026 | Sold | $542,000-9.5%$246/sqft |
Source:  PWAR as distributed by MLS GRID #PW260263 Report a problem PWAR as distributed by MLS GRID #PW260263 Report a problem | ||
| 6/2/2026 | Pending sale | $599,000$272/sqft |
Source: PWAR as distributed by MLS GRID #PW260263 Report a problem | ||
| 5/13/2026 | Listed for sale | $599,000$272/sqft |
Source: PWAR as distributed by MLS GRID #PW260263 Report a problem | ||
| 4/24/2026 | Pending sale | $599,000$272/sqft |
Source: PWAR as distributed by MLS GRID #PW260263 Report a problem | ||
| 4/23/2026 | Price change | $599,000-4.2%$272/sqft |
Source: PWAR as distributed by MLS GRID #PW260263 Report a problem | ||
| 3/13/2026 | Price change | $625,000-10.1%$283/sqft |
Source: PWAR as distributed by MLS GRID #PW260263 Report a problem | ||
| 2/13/2026 | Listed for sale | $695,000$315/sqft |
Source: PWAR as distributed by MLS GRID #PW260263 Report a problem | ||
Public tax history
| Year | Property taxes | Tax assessment |
|---|---|---|
| 2025 | $5,444 +3.2% | $326,100 |
| 2024 | $5,274 | $326,100 |
| 2023 | $5,274 -6.8% | $326,100 +42.4% |
| 2022 | $5,658 +1.5% | $229,000 +0.5% |
| 2021 | $5,574 +4.2% | $227,800 |
| 2020 | $5,347 +4.4% | $227,800 |
| 2019 | $5,120 +0.8% | $227,800 |
| 2018 | $5,077 +338.3% | $227,800 |
| 2017 | $1,158 -66.1% | $227,800 |
| 2016 | $3,414 | $227,800 |
| 2014 | $3,414 | $227,800 |
| 2013 | -- | $227,800 |
| 2012 | -- | $227,800 |
| 2011 | -- | $227,800 |
| 2010 | -- | $227,800 |
| 2007 | -- | $227,800 |
Find assessor info on the county website
Neighborhood: 18428
Nearby homes
- $861,6006 bd4 ba4.1k sqft100 Camelot Dr, Hawley, PA 18428Off Market
- $239,9002 bd1 ba1.2k sqft7 Billard Rd, Hawley, PA 18428Off Market
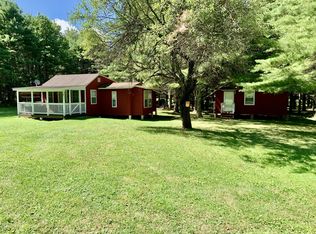
- $1,095,0004 bd4 ba5.6k sqft17 Cricket Hill Rd, Hawley, PA 18428For Sale
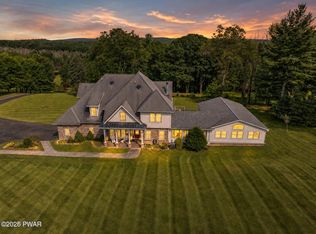
- $358,0005 bd2 ba4.4k sqft20 Cricket Hill Rd, Hawley, PA 18428Off Market
- $201,9002 bd1 ba1.9k sqft154 Cricket Hill Rd, Hawley, PA 18428Off Market
- $757,5004 bd3 ba4.8k sqft30 Camelot Dr, Hawley, PA 18428Off Market
- $286,8002 bd1 ba1.2k sqft10 Stone Hill Dr, Hawley, PA 18428Off Market
- $817,8005 bd3 ba3.1k sqft15 Camelot, Hawley, PA 18428Off Market
Nearby schools
GreatSchools rating
- 7/10Lakeside Elementary SchoolGrades: 3-5Distance: 5.3 mi
- 9/10Wayne Highlands Middle SchoolGrades: 6-8Distance: 4.7 mi
- 9/10Honesdale High SchoolGrades: 9-12Distance: 4.8 mi
Get a cash offer in 3 minutes
Find out how much your home could sell for in as little as 3 minutes with a no-obligation cash offer.
Estimated market value
$542,200
Get a cash offer in 3 minutes
Find out how much your home could sell for in as little as 3 minutes with a no-obligation cash offer.
Estimated market value
$542,200
- Pennsylvania
- Wayne County
- Hawley
- 18428
- 28 Valentine Dr
Nearby cities
Nearby zip codes
Other Hawley Topics
