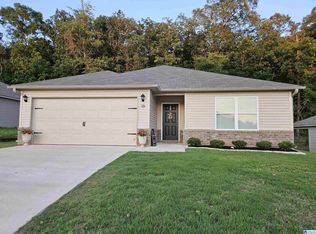
Located in the sought-after Lake Pointe community, this well maintained one-level home offers 3 bedrooms and 2 full bathrooms with an easy living layout. Residents enjoy lake access, a community boat launch, and a neighborhood swimming pool, providing the perfect setting for boating, fishing, and relaxing summer days by the water. Inside, the home features a spacious living area, a comfortable primary suite, and two additional bedrooms ideal for family, guests, or a home office. The single-level design offers convenience and low-maintenance living. Whether you're looking for a primary residence or a weekend retreat, this home delivers the lifestyle Lake Pointe is known for.
For sale
Price cut: $5K (4/15)
$250,000
28 Valley Cir, Lincoln, AL 35096
3beds
1,502sqft
Single Family Residence
Built in 2022
6,969 Square Feet Lot
$-- Zestimate®
$166/sqft
$50/mo HOA
What's special
Well maintained one-level homeNeighborhood swimming poolSingle-level designLake accessComfortable primary suiteCommunity boat launch
- 135 days |
- 264 |
- 11 |
Zillow last checked:
Listing updated:
Listed by:
Tracy Sargent 205-567-9977,
ERA King Real Estate - Pell City
Source: GALMLS,MLS#: 21444267
Loading...
Facts & features
Interior
Bedrooms & bathrooms
- Bedrooms: 3
- Bathrooms: 2
- Full bathrooms: 2
Rooms
- Room types: Bedroom, Den/Family (ROOM), Bathroom, Kitchen, Master Bedroom
Primary bedroom
- Level: First
Bedroom 1
- Level: First
Bedroom 2
- Level: First
Bathroom 1
- Level: First
Family room
- Level: First
Kitchen
- Features: Laminate Counters, Stone Counters
- Level: First
Basement
- Area: 0
Heating
- Central
Cooling
- Central Air, Electric
Appliances
- Included: Dishwasher, Microwave, Electric Oven, Stove-Electric, Electric Water Heater
- Laundry: Electric Dryer Hookup, Washer Hookup, Main Level, Laundry Room, Laundry (ROOM), Yes
Features
- Recessed Lighting, High Ceilings, Smooth Ceilings, Tub/Shower Combo, Walk-In Closet(s)
- Flooring: Carpet, Laminate, Vinyl
- Windows: Double Pane Windows
- Attic: Pull Down Stairs,Yes
- Has fireplace: No
Interior area
- Total interior livable area: 1,502 sqft
- Finished area above ground: 1,502
- Finished area below ground: 0
Video & virtual tour
Property
Parking
- Total spaces: 2
- Parking features: Driveway, Parking (MLVL), Garage Faces Front
- Garage spaces: 2
- Has uncovered spaces: Yes
Features
- Levels: One
- Stories: 1
- Patio & porch: Open (PATIO)
- Pool features: In Ground, Community
- Fencing: Fenced
- Has view: Yes
- View description: None
- Waterfront features: No
Lot
- Size: 6,969 Square Feet
- Features: Subdivision
Details
- Parcel number: 0803070000001108
- Special conditions: N/A
Construction
Type & style
- Home type: SingleFamily
- Property subtype: Single Family Residence
Materials
- 1 Side Brick, HardiPlank Type
- Foundation: Slab
Condition
- Year built: 2022
Utilities & green energy
- Water: Public
- Utilities for property: Sewer Connected, Underground Utilities
Community & HOA
Community
- Features: Boat Launch, Boats-Motorized Allowed, Fishing, Street Lights, Swimming Allowed, Water Access
- Subdivision: Lake Pointe
HOA
- Has HOA: Yes
- Amenities included: Management
- Services included: Maintenance Grounds, Utilities for Comm Areas
- HOA fee: $600 annually
Location
- Region: Lincoln
Financial & listing details
- Price per square foot: $166/sqft
- Tax assessed value: $225,700
- Annual tax amount: $836
- Price range: $250K - $250K
- Date on market: 2/21/2026
Estimated market value
Not available
Estimated sales range
Not available
Not available
Price history
| Date | Event | Price |
|---|---|---|
| 4/15/2026 | Price change | $250,000-2%$166/sqft |
Source:  GALMLS #21444267 Report a problem GALMLS #21444267 Report a problem | ||
| 2/21/2026 | Listed for sale | $255,000+13.8%$170/sqft |
Source: GALMLS #21444267 Report a problem | ||
| 3/30/2022 | Sold | $224,085$149/sqft |
Source: GALMLS #1301359 Report a problem | ||
| 1/24/2022 | Pending sale | $224,085$149/sqft |
Source: GALMLS #1301359 Report a problem | ||
| 12/29/2021 | Listing removed | -- |
Source: GALMLS #1301359 Report a problem | ||
| 12/10/2021 | Price change | $224,085+0.5%$149/sqft |
Source: GALMLS #1301359 Report a problem | ||
| 12/1/2021 | Price change | $222,935+2.3%$148/sqft |
Source: GALMLS #1301359 Report a problem | ||
| 11/4/2021 | Price change | $217,935+0.2%$145/sqft |
Source: GALMLS #1301359 Report a problem | ||
| 10/18/2021 | Listed for sale | $217,535$145/sqft |
Source: GALMLS #1301359 Report a problem | ||
Public tax history
| Year | Property taxes | Tax assessment |
|---|---|---|
| 2024 | $836 +2.8% | $22,580 +8.3% |
| 2023 | $813 +268.2% | $20,840 +268.2% |
| 2022 | $221 | $5,660 |
Find assessor info on the county website
Monthly payment
Est. payment$--/mo
Payment breakdown
Explore the cost of this home by adjusting the details. Changes won't be saved.All calculations are estimates and provided by Zillow, Inc. for informational purposes only. Actual amounts may vary.
HOA fees may include property taxes on listings classified as Co-Ops. Contact the listing agent and/or owner for fee details.
Mortgage interest rates are dependent on a number of factors, including credit score, down payment, and repayment length. Interest rate data provided by Zillow Group Marketplace, Inc. as of 1/1/1970 from various mortgage lenders with which we have lead or other similar arrangements; the Estimated Payment is an average of those rates.
See how much you could borrow to make a competitive offer.
Climate risks
Neighborhood: 35096
Nearby schools
GreatSchools rating
- 5/10Stemley Road Elementary SchoolGrades: PK-6Distance: 4.4 mi
- 9/10Charles R Drew Middle SchoolGrades: 6-8Distance: 5.2 mi
- 3/10Lincoln High SchoolGrades: 9-12Distance: 5.1 mi
Schools provided by the listing agent
- Elementary: Lincoln
- Middle: Drew, Charles R
- High: Lincoln
Source: GALMLS. This data may not be complete. We recommend contacting the local school district to confirm school assignments for this home.


A local agent can set up tours, give advice and negotiate with sellers.
A local lender can help you make sure your offer is ready when you are.



- Alabama
- Talladega County
- Lincoln
- 35096
- 28 Valley Cir
Nearby cities
Nearby zip codes
Other Lincoln Topics
