Skip main navigation
Sold for $575,000
  • $575,000

    28 Vance St, Greenville, SC 29611

    4beds
    2,000sqft
    Single Family Residence, Residential
    Built in 2023
    7,405.2 Square Feet Lot
    $582,400 Zestimate®
    $288/sqft
    $3,368 Estimated rent

    Home value

    $582,400

    Estimated sales range

    Not available

    $3,368/mo

    Zestimate® history
    Loading
    Loading...

    Owner options

    List your home for rent

    $3,368/mo

    Rent Zestimate®

    Find your next renter with Zillow Rental Manager. Plus, with online applications, you can quickly screen prospective tenants – for free.

    Learn more

    $3,368/mo

    Rent Zestimate®

    Refinance and save

    $3,325/mo

    Est. payment

    Refinancing to a lower rate could help reduce your monthly payments and save thousands over the life of the loan.

    See today's rates

    $3,325/mo

    Est. payment

    Explore your selling options

    Work with a Zillow partner agent

    Leverage their expertise and Zillow's premium Showcase listings to get your home seen by more buyers.

    Get started

    List with your own agent

    Get your home in front of millions of buyers by listing it on Zillow.

    Learn how to do it

    Sell it yourself

    Take full control of how buyers see your home on Zillow by listing For Sale by Owner (FSBO).

    List your home

    What's special

    Impressive kitchenLush lawnFire pitRaised-garden bedsWalk-in pantryUpgraded stainless steel appliancesStylish luxury vinyl
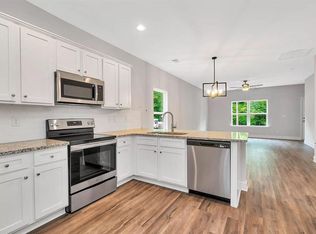
    28 N Vance is a stunning craftsman home completed in 2023. The front exterior will call you from the street, with its charming board and batten design, Southern ‘rocking chair front porch’, thoughtful landscaping, sodded yard, paver pathway that leads to the fenced backyard, and lovely rustic front door. The airy living area has ample space and natural light. It also includes: 9ft ceilings, shiplapped gas log fireplace with wood mantel, and stylish luxury vinyl throughout. The impressive kitchen is equipped with a walk-in pantry, custom cabinetry with striking brass pulls, soft-close drawers, a large island with pendant lighting, bar stool seating, beautiful quartz countertops, a subway tile backsplash, elegant range hood, and upgraded stainless steel appliances. The adjoining dining space is perfect for hosting or everyday meals, convenient to both kitchen, living room, and large, covered patio. The primary suite, nestled on the main floor, features a luxurious primary bath with double sinks, quartz countertops, custom cabinetry, a modern French soaking tub, and a large shower complete with a bench. With exquisite tile work and bright light, this space serves as a true retreat. Adjacent to the primary bathroom you'll discover a swoon-worthy walk-in closet with custom shelving. To enhance convenience, the laundry room is situated near the primary closet, with additional access from a hallway. The second bedroom on the main floor is generously sized with a double window, suitable for bedroom or office, with a water closet nearby. Up the oak-treaded staircase, you’ll find an additional two bedrooms with a full bath and linen closet. The covered patio exudes a modern rustic feel with stained tongue-and-groove ceiling, outdoor fan, and recessed lighting. Beyond the industrial railings, you’ll discover raised-garden beds, spacious fenced yard, lush lawn, and a fire pit. 28 N Vance is conveniently located within walking distance of Unity Park, The Commons, Freedom Tower, West Greenville, Woodside Mill, and the Swamp Rabbit Trail. Enjoy local favorites such as The Anchorage, Revival Butchery, Six & Twenty Distillery, The Village Grind, and a variety of galleries and shops. Don’t miss your chance to own an urban oasis!

    Zillow last checked:

    Listing updated:

    Listed by:

    Greg Connell 864-214-5678,

    Keller Williams DRIVE

    Bought with:

    Carmen Johnson

    TLCOX and Company

    Source: Greater Greenville AOR,MLS#: 1566712MLS Logo

    Facts & features

    Interior

    Bedrooms & bathrooms
    • Bedrooms: 4
    • Bathrooms: 3
    • Full bathrooms: 2
    • 1/2 bathrooms: 1
    • Main level bathrooms: 1
    • Main level bedrooms: 2
    Primary bedroom
    • Area: 204
    • Dimensions: 17 x 12
    Bedroom 2
    • Area: 156
    • Dimensions: 13 x 12
    Bedroom 3
    • Area: 143
    • Dimensions: 13 x 11
    Bedroom 4
    • Area: 130
    • Dimensions: 13 x 10
    Primary bathroom
    • Features: Double Sink, Full Bath, Shower-Separate, Tub-Garden, Tub-Separate, Walk-In Closet(s)
    • Level: Main
    Dining room
    • Area: 210
    • Dimensions: 15 x 14
    Kitchen
    • Area: 156
    • Dimensions: 13 x 12
    Living room
    • Area: 420
    • Dimensions: 21 x 20
    Heating
    • Forced Air, Natural Gas
    Cooling
    • Central Air, Electric
    Appliances
    • Included: Trash Compactor, Gas Cooktop, Dishwasher, Disposal, Dryer, Free-Standing Gas Range, Self Cleaning Oven, Convection Oven, Refrigerator, Washer, Gas Oven, Microwave, Range Hood, Gas Water Heater, Tankless Water Heater
    • Laundry: 1st Floor, Walk-in, Gas Dryer Hookup, Washer Hookup, Laundry Room
    Features
    • High Ceilings, Ceiling Fan(s), Ceiling Smooth, Open Floorplan, Soaking Tub, Walk-In Closet(s), Countertops – Quartz, Pantry
    • Flooring: Ceramic Tile, Luxury Vinyl
    • Doors: Storm Door(s)
    • Windows: Tilt Out Windows, Vinyl/Aluminum Trim, Insulated Windows, Window Treatments
    • Basement: None
    • Attic: Storage
    • Number of fireplaces: 1
    • Fireplace features: Gas Log
    Interior area
    • Total structure area: 2,012
    • Total interior livable area: 2,000 sqft

    Property

    Parking
    • Parking features: None, Concrete
    • Has uncovered spaces: Yes
    Features
    • Levels: Two
    • Stories: 2
    • Patio & porch: Front Porch, Rear Porch
    • Exterior features: Other
    • Fencing: Fenced
    Lot
    • Size: 7,405 sqft
    • Features: Few Trees, Sprklr In Grnd-Full Yard, 1/2 Acre or Less
    • Topography: Level
    Details
    • Parcel number: 0123.0002028.00

    Construction

    Type & style
    • Home type: SingleFamily
    • Architectural style: Craftsman
    • Property subtype: Single Family Residence, Residential
    Materials
    • Hardboard Siding, Wood Siding
    • Foundation: Crawl Space
    • Roof: Architectural
    Condition
    • Year built: 2023
    Details
    • Builder name: Padgett Construction

    Utilities & green energy

    • Sewer: Public Sewer
    • Water: Public
    • Utilities for property: Cable Available

    Community & neighborhood

    Security
    • Security features: Smoke Detector(s)
    Community
    • Community features: None
    Location
    • Region: Greenville
    • Subdivision: None

    Price history

    DateEventPrice
    9/26/2025Sold$575,000$288/sqft
    Source: Greater Greenville AOR #1566712 Report a problem
    8/30/2025Contingent$575,000$288/sqft
    Source: Greater Greenville AOR #1566712 Report a problem
    8/24/2025Pending sale$575,000$288/sqft
    Source: Greater Greenville AOR #1566712 Report a problem
    8/18/2025Listed for sale$575,000+21.1%$288/sqft
    Source: Greater Greenville AOR #1566712 Report a problem
    2/8/2023Listing removed--
    Source: Owner Report a problem
    2/3/2023Pending sale$475,000$238/sqft
    Source: Greater Greenville AOR #1488588 Report a problem
    2/3/2023Listed for sale$475,000+1.1%$238/sqft
    Source: Greater Greenville AOR #1488588 Report a problem
    2/1/2023Sold$470,000-1.1%$235/sqft
    Source: Greater Greenville AOR #1488588 Report a problem
    1/4/2023Pending sale$475,000$238/sqft
    Source: Greater Greenville AOR #1488588 Report a problem
    12/22/2022Listed for sale$475,000+1150%$238/sqft
    Source: Greater Greenville AOR #1488588 Report a problem
    2/15/2022Sold$38,000+322.2%$19/sqft
    Source: Public Record Report a problem
    5/9/2008Listing removed$9,000$5/sqft
    Source: Coldwell Banker** Report a problem
    3/13/2008Listed for sale$9,000+260%$5/sqft
    Source: Coldwell Banker** Report a problem
    1/10/2007Sold$2,500$1/sqft
    Source: Public Record Report a problem

    Public tax history

    YearProperty taxesTax assessment
    2024$3,764 +22.2%$463,440
    2023$3,080 +6718.7%$463,440 +4183.2%
    2022$45 $10,820
    2021$45 -22.6%$10,820 +15%
    2020$58 $9,410
    2019$58 +1.1%$9,410
    2018$58 $9,410
    2017$58 +1.6%--
    2016$57 -75.3%$9,410
    2015$230 +0.4%$9,410
    2014$229 +2.7%$9,410
    2013$223 -61.2%$9,410
    2012$575 +2.1%--
    2011$563 +1.4%--
    2010$555 --
    2009-- --
    2008-- --
    2007-- --
    2006-- --
    2005-- --
    2004-- --
    2003-- --
    2002-- --
    2001-- --
    2000-- --

    Find assessor info on the county website

    Neighborhood: 29611

    Nearby schools

    GreatSchools rating
    Schools provided by the listing agent
    • Elementary: A.J. Whittenberg
    • Middle: Lakeview
    • High: Berea

    Source: Greater Greenville AOR. This data may not be complete. We recommend contacting the local school district to confirm school assignments for this home.

    Get pre-qualified for a loan
    At Zillow Home Loans, we can pre-qualify you in as little as 5 minutes with no impact to your credit score.

    An equal housing lender. NMLS #10287.