Skip main navigation
Sold for $1,750,000
  • Listing Provided by: Surterre Properties Inc
    Bought with: Coldwell Banker Realty
    $1,750,000

    28 Via Armilla, San Clemente, CA 92673

    5beds
    3,000sqft
    Single Family Residence
    Built in 2005
    6,114 Square Feet Lot
    $1,751,600 Zestimate®
    $583/sqft
    $7,345 Estimated rent

    Home value

    $1,751,600

    $1.63M - $1.89M

    $7,345/mo

    Zestimate® history
    Loading
    Loading...

    Owner options

    List your home for rent

    $7,345/mo

    Rent Zestimate®

    Find your next renter with Zillow Rental Manager. Plus, with online applications, you can quickly screen prospective tenants – for free.

    Learn more

    $7,345/mo

    Rent Zestimate®

    Refinance and save

    $11,311/mo

    Est. payment

    Refinancing to a lower rate could help reduce your monthly payments and save thousands over the life of the loan.

    See today's rates

    $11,311/mo

    Est. payment

    Explore your selling options

    Work with a Zillow partner agent

    Leverage their expertise and Zillow's premium Showcase listings to get your home seen by more buyers.

    Get started

    List with your own agent

    Get your home in front of millions of buyers by listing it on Zillow.

    Learn how to do it

    Sell it yourself

    Take full control of how buyers see your home on Zillow by listing For Sale by Owner (FSBO).

    List your home

    What's special

    Upstairs laundry roomLarge walk-in closetFamily roomInviting dining roomBreakfast nookLight bright and airyXeriscape-inspired front yard retreat
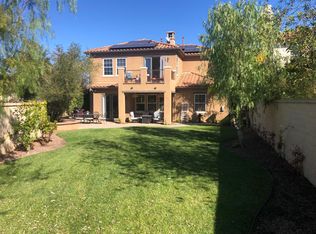
    Upon entering the gated community of Vittoria atop the hill on Avenida Talega, this 5-bedroom home welcomes you with a xeriscape-inspired front yard retreat. Walk into the inviting dining room that leads to a living room ready to be reimagined as a bonus media room, music room, or study. The gourmet kitchen with oversized island overlooks the family room and breakfast nook where gatherings can be hosted. French doors lead out to an entertainer's backyard featuring a generously sized built-in bar with barbecue. Warm up by the large fire pit while listening to the tranquil sounds of the nearby waterfall. The main floor includes a bedroom, a three-quarter bathroom, and another room that can serve as a guest room, workout room, or office. Create your luxury sanctuary upstairs in the large primary suite that leads to the en suite complete with walk-in shower, soaking tub, and dual sinks, and organize your apparel and accessories in the large walk-in closet. Three light and bright upstairs secondary bedrooms are waiting to be decorated with your finishing touches. Upstairs laundry room, Jack & Jill bathroom with separate shower, and niches with cabinetry keep spaces tidy and organized. Newer wood-like French oak-inspired vinyl planks throughout are neutral and durable. Extensive crown moulding and wainscot finishes add elegance to this two-story home. Exterior features include a drip system allowing for responsible watering of lower maintenance landscaping in the front and back yards. Light, bright, and airy, this home is ready for you to share good times and make memories. This charming home is nestled in the master planned community of Talega which features parks, community pools, walking trails, Talega Swim & Athletic Club, Vista Del Mar Elementary and Middle Schools, Talega Golf Club, and Talega Village Center with convenient shopping and dining. Enjoy the climate from living in proximity to the beaches of San Clemente affectionately known as the Spanish Village by the Sea.

    Zillow last checked:

    Listing updated:

    Listing Provided by:

    Brad Trager DRE #01439675 949-842-8028,

    Surterre Properties Inc

    Bought with:

    Candice Blair, DRE #01395953

    Coldwell Banker Realty

    Source: CRMLS,MLS#: OC26036727MLS LogoOriginating MLS: California Regional MLS

    Facts & features

    Interior

    Bedrooms & bathrooms
    • Bedrooms: 5
    • Bathrooms: 3
    • Full bathrooms: 2
    • 3/4 bathrooms: 1
    • Main level bathrooms: 1
    • Main level bedrooms: 1
    Primary bedroom
    • Features: Primary Suite
    Bedroom
    • Features: Bedroom on Main Level
    Bathroom
    • Features: Jack and Jill Bath
    Bathroom
    • Features: Bathtub, Dual Sinks, Enclosed Toilet, Granite Counters, Hollywood Bath, Soaking Tub, Separate Shower, Tile Counters, Tub Shower, Walk-In Shower
    Kitchen
    • Features: Granite Counters, Kitchen Island, Kitchen/Family Room Combo
    Other
    • Features: Walk-In Closet(s)
    Heating
    • Central, Zoned
    Cooling
    • Central Air, Zoned
    Appliances
    • Included: 6 Burner Stove, Built-In Range, Barbecue, Convection Oven, Double Oven, Dishwasher, Disposal, Gas Oven, Gas Range, Microwave, Refrigerator, Range Hood, Self Cleaning Oven
    • Laundry: Washer Hookup, Laundry Room, Upper Level
    Features
    • Breakfast Bar, Breakfast Area, Ceiling Fan(s), Crown Molding, Separate/Formal Dining Room, Eat-in Kitchen, Granite Counters, High Ceilings, Paneling/Wainscoting, Recessed Lighting, Bedroom on Main Level, Jack and Jill Bath, Primary Suite, Walk-In Closet(s)
    • Flooring: Vinyl
    • Doors: French Doors
    • Windows: Shutters
    • Has fireplace: Yes
    • Fireplace features: Family Room, Gas
    • Common walls with other units/homes: No Common Walls
    Interior area
    • Total interior livable area: 3,000 sqft

    Property

    Parking
    • Total spaces: 4
    • Parking features: Door-Single, Garage Faces Front, Garage
    • Attached garage spaces: 2
    • Uncovered spaces: 2
    Features
    • Levels: Two
    • Stories: 2
    • Entry location: Front, Main level
    • Patio & porch: Concrete, Front Porch, Patio, Porch, Wrap Around
    • Exterior features: Barbecue, Lighting, Rain Gutters, Fire Pit
    • Pool features: Community, Association
    • Has spa: Yes
    • Spa features: Association, Community
    • Fencing: Block,Wood,Wrought Iron
    • Has view: Yes
    • View description: Hills, Neighborhood
    Lot
    • Size: 6,114 sqft
    • Features: Back Yard, Drip Irrigation/Bubblers, Front Yard, Landscaped, Near Park, Yard
    Details
    • Parcel number: 70803449
    • Special conditions: Standard

    Construction

    Type & style
    • Home type: SingleFamily
    • Architectural style: Mediterranean
    • Property subtype: Single Family Residence
    Materials
    • Drywall, Concrete, Stucco
    • Foundation: Slab
    • Roof: Spanish Tile
    Condition
    • Updated/Remodeled
    • New construction: No
    • Year built: 2005
    Details
    • Builder model: Residence 1
    • Builder name: Standard Pacific

    Utilities & green energy

    • Electric: 220 Volts
    • Sewer: Public Sewer
    • Water: Public
    • Utilities for property: Cable Available, Electricity Connected, Natural Gas Connected, Phone Available, Sewer Connected, Water Connected

    Community & neighborhood

    Security
    • Security features: Gated Community
    Community
    • Community features: Biking, Curbs, Golf, Hiking, Street Lights, Suburban, Sidewalks, Gated, Park, Pool
    Location
    • Region: San Clemente
    • Subdivision: Vittoria (Vitt)

    HOA & financial

    HOA
    • Has HOA: Yes
    • HOA fee: $295 monthly
    • Amenities included: Clubhouse, Sport Court, Golf Course, Meeting Room, Management, Outdoor Cooking Area, Other Courts, Barbecue, Picnic Area, Paddle Tennis, Playground, Pickleball, Pool, Recreation Room, Spa/Hot Tub, Tennis Court(s), Trail(s)
    • Association name: Talega Maintenance Corp.
    • Association phone: 949-361-8466

    Other

    Other facts
    • Listing terms: Cash,Cash to New Loan,Conventional
    • Road surface type: Paved

    Price history

    DateEventPrice
    6/5/2026Sold$1,750,000-2.7%$583/sqft
    Source: CRMLS #OC26036727 Report a problem
    5/13/2026Contingent$1,799,000$600/sqft
    Source: CRMLS #OC26036727 Report a problem
    4/24/2026Price change$1,799,000-4.1%$600/sqft
    Source: CRMLS #OC26036727 Report a problem
    4/3/2026Price change$1,875,000-2.6%$625/sqft
    Source: CRMLS #OC26036727 Report a problem
    2/23/2026Listed for sale$1,925,000+110.4%$642/sqft
    Source: CRMLS #OC26036727 Report a problem
    6/16/2015Sold$915,000-1.6%$305/sqft
    Source: Public Record Report a problem
    5/10/2015Pending sale$929,500$310/sqft
    Source: Robert Pellkofer, Broker #OC15064717 Report a problem
    4/23/2015Listed for sale$929,500+4.4%$310/sqft
    Source: Robert Pellkofer, Broker #OC15064717 Report a problem
    8/20/2014Sold$890,000-6.2%$297/sqft
    Source: Public Record Report a problem
    7/28/2012Listing removed$4,500$2/sqft
    Source: Keller Williams OC Coastal Realty #S706086 Report a problem
    7/24/2012Listed for rent$4,500$2/sqft
    Source: Keller Williams OC Coastal Realty #S706086 Report a problem
    6/9/2008Listing removed$949,000$316/sqft
    Source: Prudential California #S521888 Report a problem
    2/29/2008Listed for sale$949,000+8.6%$316/sqft
    Source: Prudential California #S521888 Report a problem
    1/21/2005Sold$874,000$291/sqft
    Source: Public Record Report a problem

    Public tax history

    YearProperty taxesTax assessment
    2025$15,828 +2%$1,103,516 +2%
    2024$15,524 +2.4%$1,081,879 +2%
    2023$15,161 +0.5%$1,060,666 +2%
    2022$15,084 +2%$1,039,869 +2%
    2021$14,785 +1.3%$1,019,480 +1%
    2020$14,601 +0.1%$1,009,027 +2.4%
    2019$14,581 +2.5%$985,811 +2%
    2018$14,222 +4%$966,482 +2%
    2017$13,679 $947,532 +2%
    2016$13,679 -1.6%$928,953 +4.4%
    2015$13,905 +3.5%$890,000 +3.1%
    2014$13,437 $863,000 +18.9%
    2013-- $725,760
    2012-- $725,760 -4%
    2011-- $756,000
    2010-- $756,000 +4.9%
    2009-- $721,000 -20.7%
    2008-- $909,301
    2007-- $909,301 +2%
    2006-- $891,472 +48.7%
    2005-- $599,423

    Find assessor info on the county website

    Neighborhood: 92673

    Nearby schools

    GreatSchools rating
    Schools provided by the listing agent
    • Elementary: Vista Del Mar
    • Middle: Vista Del Mar
    • High: San Clemente

    Source: CRMLS. This data may not be complete. We recommend contacting the local school district to confirm school assignments for this home.

    Get a cash offer in 3 minutes
    Find out how much your home could sell for in as little as 3 minutes with a no-obligation cash offer.
    Estimated market value
    $1,751,600
    Get a cash offer in 3 minutes
    Find out how much your home could sell for in as little as 3 minutes with a no-obligation cash offer.
    Estimated market value
    $1,751,600