Skip main navigation
Closed
  • $556,500

    28 Villa Gardens Ct #28, Roseville, CA 95678

    4beds
    1,639sqft
    Single Family Residence
    Built in 2006
    1,315 Square Feet Lot
    $556,500 Zestimate®
    $340/sqft
    $2,991 Estimated rent

    Home value

    $556,500

    $529,000 - $584,000

    $2,991/mo

    Zestimate® history
    Loading
    Loading...

    Owner options

    List your home for rent

    $2,991/mo

    Rent Zestimate®

    Find your next renter with Zillow Rental Manager. Plus, with online applications, you can quickly screen prospective tenants – for free.

    Learn more

    $2,991/mo

    Rent Zestimate®

    Refinance and save

    $3,674/mo

    Est. payment

    Refinancing to a lower rate could help reduce your monthly payments and save thousands over the life of the loan.

    See today's rates

    $3,674/mo

    Est. payment

    Explore your selling options

    Work with a Zillow partner agent

    Leverage their expertise and Zillow's premium Showcase listings to get your home seen by more buyers.

    Get started

    List with your own agent

    Get your home in front of millions of buyers by listing it on Zillow.

    Learn how to do it

    Sell it yourself

    Take full control of how buyers see your home on Zillow by listing For Sale by Owner (FSBO).

    List your home

    What's special

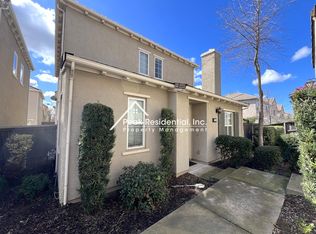
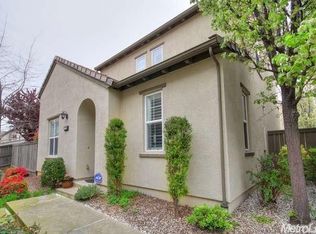
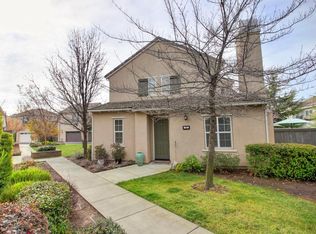
    Looking to live a relaxed lifestyle? This impeccable detached home has 3BR plus office/2.5 bath home located in quiet gated Villemont Community. Open kitchen w/stainless appliances & granite counters. Formal dining room w/slider to private patio & good sized courtyard. Master suite w/ updated bath & walk in closet. Newer laminate floors throughout. Pool, fitness center and walking trails are all part of the low $130.00/month HOA fee. Easy access to freeways, shopping & restaurants.

    This property is not currently displayed as for sale or rent on Zillow. This may be different from what's on other websites or public sources.
    Zillow last checked:

    Listing updated:

    Listed by:

    Gayle Welsh DRE #01739748 916-203-4338,

    Windermere Signature Properties Sierra Oaks,

    Gail Robards DRE #01244320 916-606-5523,

    Windermere Signature Properties Sierra Oaks

    Bought with:

    Amy Rivers, DRE #01883539

    NextHome Cedar Street Realty

    Source: MetroList Services of CA,MLS#: 17015112Originating MLS: MetroList Services, Inc.

    Facts & features

    Interior

    Bedrooms & bathrooms
    • Bedrooms: 4
    • Bathrooms: 3
    • Full bathrooms: 2
    • Partial bathrooms: 1
    Rooms
    • Room types: Bathroom, Dining Room, Kitchen, Living Room, Master Bathroom, Master Bedroom, Office Area
    Primary bedroom
    • Features: Walk-In Closet
    Primary bathroom
    • Features: Double Vanity, Shower Stall(s), Tile, Walk-In Closet(s), Window
    Dining room
    • Features: Formal Room
    Kitchen
    • Features: Granite Counters, Pantry Closet
    Heating
    • Central
    Cooling
    • Ceiling Fan(s), Central Air
    Appliances
    • Included: Built-In Gas Oven, Built-In Gas Range, Dishwasher, Disposal, Gas Plumbed, Plumbed For Ice Maker
    • Laundry: In Garage
    Features
    • Flooring: Laminate, Tile
    • Has fireplace: No
    Interior area
    • Total interior livable area: 1,639 sqft

    Property

    Parking
    • Total spaces: 2
    • Parking features: Attached
    • Attached garage spaces: 2
    Features
    • Stories: 2
    • Exterior features: Built-in Barbecue
    • Has private pool: Yes
    • Pool features: Fenced, Gunite
    • Fencing: Back Yard
    Lot
    • Size: 1,315 Square Feet
    • Features: Low Maintenance, Irregular Lot
    Details
    • Zoning description: RES

    Construction

    Type & style
    • Home type: SingleFamily
    • Architectural style: Contemporary
    • Property subtype: Single Family Residence
    Materials
    • Frame, Stucco
    • Foundation: Slab
    • Roof: Tile
    Condition
    • Year built: 2006
    Details
    • Builder name: Tim Lewis

    Utilities & green energy

    • Sewer: In & Connected
    • Water: Meter on Site, Public
    • Utilities for property: Cable Connected, Internet Available

    Community & HOA

    Community
    • Features: Gated
    HOA
    • Has HOA: Yes
    • Amenities included: Clubhouse, Fitness Center, Park, Pool
    • HOA fee: $130 monthly
    Location
    • Region: Roseville

    Financial & listing details

    • Price per square foot: $340/sqft
    • Price range: $374K - $556.5K
    • Date on market: 6/27/2025
    • Road surface type: Paved

    Price history

    DateEventPrice
    5/26/2017Sold$374,000$228/sqft
    Source: MetroList Services of CA #17015112 Report a problem

    Public tax history

    Tax history is unavailable.

    Neighborhood: Highland Reserve

    Nearby schools

    GreatSchools rating
    Get a cash offer in 3 minutes
    Find out how much your home could sell for in as little as 3 minutes with a no-obligation cash offer.
    Estimated market value
    $556,500
    Get a cash offer in 3 minutes
    Find out how much your home could sell for in as little as 3 minutes with a no-obligation cash offer.
    Estimated market value
    $556,500