Skip main navigation
Sold for $627,000
  • $627,000

    28 Virginia Pine Lane, Bay Shore, NY 11706

    2beds
    1,494sqft
    Condominium, Residential
    Built in 2005
    -- sqft lot
    $653,600 Zestimate®
    $420/sqft
    $3,508 Estimated rent

    Home value

    $653,600

    $588,000 - $725,000

    $3,508/mo

    Zestimate® history
    Loading
    Loading...

    Owner options

    List your home for rent

    $3,508/mo

    Rent Zestimate®

    Find your next renter with Zillow Rental Manager. Plus, with online applications, you can quickly screen prospective tenants – for free.

    Learn more

    $3,508/mo

    Rent Zestimate®

    Refinance and save

    $4,744/mo

    Est. payment

    Refinancing to a lower rate could help reduce your monthly payments and save thousands over the life of the loan.

    See today's rates

    $4,744/mo

    Est. payment

    Explore your selling options

    Work with a Zillow partner agent

    Leverage their expertise and Zillow's premium Showcase listings to get your home seen by more buyers.

    Get started

    List with your own agent

    Get your home in front of millions of buyers by listing it on Zillow.

    Learn how to do it

    Sell it yourself

    Take full control of how buyers see your home on Zillow by listing For Sale by Owner (FSBO).

    List your home

    What's special

    Central air conditioningGas heating and cookingExpansive unfinished basementOpen-concept layoutPrivate elevatorLarge walk-in closetSecond-floor laundry room
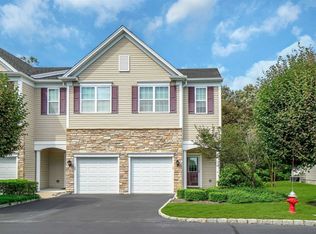
    Welcome to Mystic Pines – Carefree and Low-Maintenance Living in a Vibrant 55+ Community. Designed for comfort, convenience, and a welcoming lifestyle, this townhouse is ideal for those looking to downsize without compromise or start a new chapter with ease. Step into this beautifully maintained 2-bedroom, 2.5-bath townhouse where you can experience the convenience of your very own private elevator, granting seamless access to every level. The main floor showcases an inviting entry foyer, open-concept layout, eat-in kitchen with rich cherry cabinetry, dining area, sunlit living room with a wall of windows, half bathroom and interior access to the 1-car garage. Upstairs, the spacious primary suite boasts a king-size bedroom, large walk-in closet, and en-suite bath with a double vanity. The second bedroom is equally spacious with its own walk-in closet and private bathroom. A second-floor laundry room adds everyday convenience. The expansive unfinished basement with an egress window offers great potential and is ideal for storage or ready to be transformed into additional living space. Additional highlights include hardwood floors, gas heating and cooking, and central air conditioning. Enjoy community amenities including a beautifully maintained clubhouse, fitness center, in-ground pool, pet-friendly complex, and park-like grounds that encourage an active and social lifestyle. Conveniently located in close proximity to all major parkways, the LIRR, shops, restaurants, hospitals, schools, parks, beaches, golf courses, marinas, YMCA, Fire Island ferries, and the vibrant downtown of Bay Shore.

    Zillow last checked:

    Listing updated:

    Listed by:

    Susan Lombardi 516-456-6644,

    Douglas Elliman Real Estate 631-422-7510

    Bought with:

    Tarek Agag, 10401373083

    Compass Greater NY LLC

    Source: OneKey® MLS as distributed by MLS GRID,MLS#: 882871MLS Logo

    Facts & features

    Interior

    Bedrooms & bathrooms
    • Bedrooms: 2
    • Bathrooms: 3
    • Full bathrooms: 2
    • 1/2 bathrooms: 1
    Other
    • Description: Entry foyer with coat closet, elevator access, garage access, half bathroom, eat-in-kitchen, dining area, livingroom, backyard access.
    • Level: First
    Other
    • Description: Primary en-suite with larrge walk-in closet and full bathroom with double vanity, second bedroom with walk-in closet and full bathroom with tub, laundry room, elevator access.
    • Level: Second
    Basement
    • Description: Full unfinished basement with egress window, elevator access, tons of storage and utilities. Great space ready to be transformed into additional living space.
    • Level: Basement
    Heating
    • Has Heating (Unspecified Type)
    Cooling
    • Central Air
    Appliances
    • Included: Dryer, Gas Oven, Microwave, Refrigerator, Washer
    • Laundry: Washer/Dryer Hookup, In Unit, Laundry Room
    Features
    • Breakfast Bar, Double Vanity, Eat-in Kitchen, Entrance Foyer, His and Hers Closets, Open Floorplan, Open Kitchen, Primary Bathroom, Recessed Lighting, Storage
    • Flooring: Carpet, Hardwood, Laminate
    • Basement: Full,Storage Space,Unfinished
    • Attic: Storage
    • Has fireplace: No
    Interior area
    • Total structure area: 1,494
    • Total interior livable area: 1,494 sqft

    Property

    Parking
    • Total spaces: 1
    • Parking features: Driveway, Garage
    • Garage spaces: 1
    • Has uncovered spaces: Yes
    Features
    • Levels: Three Or More
    Lot
    • Size: 871 Square Feet
    Details
    • Parcel number: 0500416010100030000
    • Special conditions: None

    Construction

    Type & style
    • Home type: Condo
    • Property subtype: Condominium, Residential
    • Attached to another structure: Yes
    Condition
    • Actual
    • Year built: 2005

    Utilities & green energy

    • Sewer: Public Sewer
    • Water: Public
    • Utilities for property: Cable Connected, Electricity Connected, Natural Gas Connected, Phone Connected, Sewer Connected, Trash Collection Public, Water Connected

    Community & HOA

    Community
    • Features: Clubhouse, Fitness Center, Pool, Sidewalks
    • Senior community: Yes
    HOA
    • Has HOA: Yes
    • Amenities included: Clubhouse, Fitness Center, Landscaping, Lounge, Maintenance, Maintenance Grounds, Pool, Recreation Facilities, Snow Removal
    • Services included: Common Area Maintenance, Maintenance Structure, Maintenance Grounds, Pool Service, Snow Removal
    • HOA fee: $446 monthly
    • HOA name: Grenview Properties
    • HOA phone: 631-666-4040
    Location
    • Region: Bay Shore

    Financial & listing details

    • Price per square foot: $420/sqft
    • Tax assessed value: $38,000
    • Annual tax amount: $11,257
    • Date on market: 7/1/2025
    • Cumulative days on market: 36 days
    • Listing agreement: Exclusive Right To Sell
    • Electric utility on property: Yes

    Price history

    DateEventPrice
    9/17/2025Sold$627,000-0.3%$420/sqft
    Source: OneKey® MLS as distributed by MLS GRID #882871 Report a problem
    8/6/2025Pending sale$629,000$421/sqft
    Source: OneKey® MLS as distributed by MLS GRID #882871 Report a problem
    7/1/2025Listed for sale$629,000$421/sqft
    Source: OneKey® MLS as distributed by MLS GRID #882871 Report a problem

    Public tax history

    Tax history is unavailable.

    Neighborhood: 11706

    Nearby schools

    GreatSchools rating
    Schools provided by the listing agent
    • Elementary: Gardiner Manor School
    • Middle: Bay Shore Middle School
    • High: Bay Shore Senior High School

    Source: OneKey® MLS as distributed by MLS GRID. This data may not be complete. We recommend contacting the local school district to confirm school assignments for this home.

    Get a cash offer in 3 minutes
    Find out how much your home could sell for in as little as 3 minutes with a no-obligation cash offer.
    Estimated market value
    $653,600
    Get a cash offer in 3 minutes
    Find out how much your home could sell for in as little as 3 minutes with a no-obligation cash offer.
    Estimated market value
    $653,600