Meticulous ranch style home for sale in Southbridge, this well cared for & updated ranch is ready for new owners! Situated in a quiet cul de sac neighborhood. Enter in the bright & sunny living room which offers gleaming hardwood floors, open concept living & a large bay window! The kitchen features granite countertops , tile backsplash, stainless steel appliances & recess lighting! Dining space & 2 good sized bedrooms on the main level all offer those beautiful hardwood floors. Full bath featuring slate floor & jacuzzi tub. A cozy sun room leads to a spacious two tiered back deck & a private back yard! Lower level offers the 3rd bedroom, a large, carpeted family room could be home office, a half bath & the laundry/mud room. Come make this home your own! Updates include: Roof and Windows 2005, Heating system 2009, Siding, Gutters & guards, & Electrical service 2012, Insulation - Mass Save 2013, Kitchen redone 2015, Hot water tank 2020. Great location; not far from Mass Pike and I-84.
Sold for $342,000
$342,000
28 Vista Ln, Southbridge, MA 01550
3beds
1,629sqft
Single Family Residence
Built in 1978
0.26 Acres Lot
$399,000 Zestimate®
$210/sqft
$2,259 Estimated rent
Home value
$399,000
$379,000 - $419,000
$2,259/mo
Zestimate® history
Owner options
List your home for rent
$2,259/mo
Rent Zestimate®
Find your next renter with Zillow Rental Manager. Plus, with online applications, you can quickly screen prospective tenants – for free.
$2,259/mo
Rent Zestimate®
Refinance and save
$2,193/mo
Est. payment
Refinancing to a lower rate could help reduce your monthly payments and save thousands over the life of the loan.
$2,193/mo
Est. payment
Explore your selling options
Work with a Zillow partner agent
Leverage their expertise and Zillow's premium Showcase listings to get your home seen by more buyers.
Get startedList with your own agent
Get your home in front of millions of buyers by listing it on Zillow.
Learn how to do itSell it yourself
Take full control of how buyers see your home on Zillow by listing For Sale by Owner (FSBO).
List your homeWhat's special
Open concept livingGranite countertopsUpdated ranchElectrical serviceInsulation-mass saveKitchen redoneGleaming hardwood floors
Zillow last checked:
Listing updated:
Listed by:
The Riel Estate Team 774-200-8697,
Keller Williams Realty Greater Worcester 508-754-3020,
Nathan Riel 774-200-8697
Bought with:
Tina Martinelli
Byrnes Real Estate Group LLC
Source: MLS PIN,MLS#: 73125544
Facts & features
Interior
Bedrooms & bathrooms
- Bedrooms: 3
- Bathrooms: 2
- Full bathrooms: 1
- 1/2 bathrooms: 1
Primary bedroom
- Features: Flooring - Hardwood
- Level: First
- Area: 168
- Dimensions: 14 x 12
Bedroom 2
- Features: Flooring - Hardwood
- Level: First
- Area: 110
- Dimensions: 11 x 10
Bedroom 3
- Features: Ceiling Fan(s), Flooring - Wall to Wall Carpet
- Level: Basement
- Area: 120
- Dimensions: 12 x 10
Bathroom 1
- Features: Bathroom - Full, Bathroom - With Tub & Shower, Flooring - Stone/Ceramic Tile, Jacuzzi / Whirlpool Soaking Tub
- Level: First
- Area: 50
- Dimensions: 10 x 5
Bathroom 2
- Features: Bathroom - Half, Closet - Linen
- Level: Basement
- Area: 9
- Dimensions: 3 x 3
Dining room
- Features: Ceiling Fan(s), Flooring - Hardwood, Open Floorplan
- Level: First
- Area: 90
- Dimensions: 10 x 9
Family room
- Features: Flooring - Wall to Wall Carpet
- Level: Basement
- Area: 368
- Dimensions: 23 x 16
Kitchen
- Features: Flooring - Stone/Ceramic Tile, Countertops - Stone/Granite/Solid, Kitchen Island, Recessed Lighting
- Level: First
- Area: 143
- Dimensions: 13 x 11
Living room
- Features: Flooring - Hardwood, Window(s) - Bay/Bow/Box, Open Floorplan
- Level: First
- Area: 255
- Dimensions: 17 x 15
Heating
- Baseboard, Natural Gas
Cooling
- None
Appliances
- Included: Gas Water Heater, Water Heater, Range, Dishwasher, Disposal, Microwave, Refrigerator
- Laundry: Dryer Hookup - Electric, Washer Hookup
Features
- Ceiling Fan(s), Slider, Sun Room, Mud Room, Walk-up Attic
- Flooring: Laminate
- Basement: Full,Finished,Walk-Out Access,Interior Entry
- Has fireplace: No
Interior area
- Total structure area: 1,629
- Total interior livable area: 1,629 sqft
Property
Parking
- Total spaces: 4
- Parking features: Paved Drive, Off Street, Paved
- Uncovered spaces: 4
Features
- Patio & porch: Deck - Exterior, Porch - Enclosed, Deck, Deck - Wood
- Exterior features: Porch - Enclosed, Deck, Deck - Wood, Rain Gutters, Storage
Lot
- Size: 0.26 Acres
- Features: Wooded
Details
- Parcel number: M:0061 B:0066 L:00001,3980194
- Zoning: R1
Construction
Type & style
- Home type: SingleFamily
- Architectural style: Ranch
- Property subtype: Single Family Residence
Materials
- Frame
- Foundation: Concrete Perimeter
- Roof: Shingle
Condition
- Year built: 1978
Utilities & green energy
- Electric: 100 Amp Service
- Sewer: Public Sewer
- Water: Public
Community & HOA
HOA
- Has HOA: No
Location
- Region: Southbridge
Financial & listing details
- Price per square foot: $210/sqft
- Tax assessed value: $264,700
- Annual tax amount: $4,193
- Date on market: 1/23/2026
Price history
| Date | Event | Price |
|---|---|---|
| 8/18/2023 | Sold | $342,000+3.7%$210/sqft |
Source: MLS PIN #73125544 Report a problem | ||
| 6/15/2023 | Listed for sale | $329,900+163.9%$203/sqft |
Source: MLS PIN #73125544 Report a problem | ||
| 9/30/2011 | Sold | $125,000-14.3%$77/sqft |
Source: Public Record Report a problem | ||
| 7/22/2011 | Price change | $145,900-11.5%$90/sqft |
Source: Toomey-Lovett, Inc. #71231910 Report a problem | ||
| 5/13/2011 | Listed for sale | $164,900-10.9%$101/sqft |
Source: Century 21 Toomey-Lovett Inc. #71231910 Report a problem | ||
| 9/15/2010 | Listing removed | $185,000$114/sqft |
Source: CENTURY 21 Toomey-Lovett, Inc. #71046281 Report a problem | ||
| 3/13/2010 | Listed for sale | $185,000-6.6%$114/sqft |
Source: James Lovett #71046281 Report a problem | ||
| 12/3/2008 | Listing removed | $198,000$122/sqft |
Source: Century 21 #70643387 Report a problem | ||
| 9/1/2008 | Listed for sale | $198,000$122/sqft |
Source: Century 21 #70643387 Report a problem | ||
| 5/2/2008 | Listing removed | $198,000$122/sqft |
Source: MLS Property Information Network #70643387 Report a problem | ||
| 4/25/2008 | Listed for sale | $198,000-1%$122/sqft |
Source: MLS Property Information Network #70643387 Report a problem | ||
| 11/10/2005 | Sold | $200,000+2400%$123/sqft |
Source: Public Record Report a problem | ||
| 9/30/2003 | Sold | $8,000-92.7%$5/sqft |
Source: Public Record Report a problem | ||
| 7/28/1987 | Sold | $109,900$67/sqft |
Source: Public Record Report a problem | ||
Public tax history
| Year | Property taxes | Tax assessment |
|---|---|---|
| 2025 | $4,797 +15.5% | $327,200 +20.2% |
| 2024 | $4,154 -0.9% | $272,200 +2.8% |
| 2023 | $4,193 +5.9% | $264,700 +19.7% |
| 2022 | $3,958 +5.7% | $221,100 +14.7% |
| 2021 | $3,746 +4.7% | $192,700 +4.9% |
| 2020 | $3,578 +2.9% | $183,700 +9.7% |
| 2018 | $3,476 +7.8% | $167,500 +6.8% |
| 2017 | $3,225 +5.6% | $156,800 +3.8% |
| 2016 | $3,054 +5.3% | $151,100 +6% |
| 2015 | $2,901 +8% | $142,500 +4.2% |
| 2014 | $2,687 +0% | $136,800 -5.9% |
| 2013 | $2,686 -0.8% | $145,400 -4.2% |
| 2012 | $2,707 +3.5% | $151,800 -0.5% |
| 2011 | $2,616 +2.7% | $152,600 -9.2% |
| 2010 | $2,548 +10.2% | $168,100 -8.3% |
| 2009 | $2,313 +5% | $183,400 -1.7% |
| 2008 | $2,203 +4.4% | $186,500 -0.9% |
| 2007 | $2,110 +5.7% | $188,200 +9.7% |
| 2006 | $1,997 +17.1% | $171,600 +15.7% |
| 2005 | $1,705 +7.5% | $148,300 +10.2% |
| 2004 | $1,586 +6.6% | $134,600 +46.8% |
| 2003 | $1,488 +2.8% | $91,700 |
| 2001 | $1,447 | $91,700 |
Find assessor info on the county website
Neighborhood: 01550
Nearby homes
- $370,4004 bd2 ba1.2k sqft2 Glenview Ave, Southbridge, MA 01550Off Market
- $367,6004 bd2 ba1k sqft7 Greentree Ln, Southbridge, MA 01550Off Market
- $344,1003 bd1 ba960 sqft19 Greentree Ln, Southbridge, MA 01550Off Market
- $366,1003 bd2 ba1k sqft10 Glenview Ave, Southbridge, MA 01550Off Market
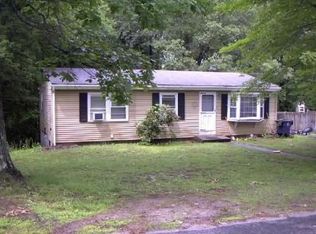
- $330,6003 bd1 ba988 sqft27 Vista Ln, Southbridge, MA 01550Off Market
- $346,0003 bd1 ba960 sqft27 Greentree Ln, Southbridge, MA 01550Off Market
- $335,0004 bd2 ba1.2k sqft43 Vista Ln, Southbridge, MA 01550Sold
- $410,0004 bd2 ba1.3k sqft24 Vista Ln, Southbridge, MA 01550Off Market
Nearby schools
GreatSchools rating
- NAEastford Road SchoolGrades: PK-1Distance: 1.9 mi
- 6/10Southbridge Middle SchoolGrades: 6-8Distance: 1.6 mi
- 1/10Southbridge High SchoolGrades: 9-12Distance: 1.6 mi
Get a cash offer in 3 minutes
Find out how much your home could sell for in as little as 3 minutes with a no-obligation cash offer.
Estimated market value
$399,000
Get a cash offer in 3 minutes
Find out how much your home could sell for in as little as 3 minutes with a no-obligation cash offer.
Estimated market value
$399,000
Nearby cities
Nearby zip codes
Other Southbridge Topics
