Welcome to this beautifully remodeled, move-in ready home in one of Orem's most desirable neighborhoods, this spacious home offers 7 bedrooms, 4 bathrooms, and a sought-after main-level primary suite. The open floor plan features 9-foot ceilings, a large family room with a cozy fireplace, custom shiplap accent walls, brand-new carpet, fresh paint, and numerous upgrades throughout. Enjoy an abundance of storage, a fully landscaped yard, an inviting oversized front porch, and a backyard designed for entertaining with a fire pit and seating area. This home perfectly combines style, comfort, and functionality, you won't want to miss this exceptional opportunity!
For sale
Price cut: $15K (8/19)
$1,185,000
28 W 2060 S, Orem, UT 84058
7beds
4,700sqft
Single Family Residence
Built in 2018
0.25 Acres Lot
$1,152,600 Zestimate®
$252/sqft
$33/mo HOA
What's special
Fully landscaped yardFresh paintBackyard designed for entertainingBeautifully remodeledOpen floor planBrand-new carpetInviting oversized front porch
- 40 days
- 728
- 52
Zillow last checked:
Listing updated:
Listed by:
Amy Laster 801-687-4663,
Better Homes and Gardens Real Estate Momentum (Lehi)
Source: UtahRealEstate.com,MLS#: 2174251
Facts & features
Interior
Bedrooms & bathrooms
- Bedrooms: 7
- Bathrooms: 5
- Full bathrooms: 4
- 1/2 bathrooms: 1
- Partial bathrooms: 1
- Main level bedrooms: 1
Rooms
- Room types: Master Bathroom, Den/Office, Great Room, Updated Kitchen
Primary bedroom
- Level: First
Heating
- Forced Air, Central
Cooling
- Central Air, Ceiling Fan(s)
Appliances
- Included: Dryer, Microwave, Range Hood, Refrigerator, Washer, Disposal, Double Oven, Oven, Gas Range
Features
- Wet Bar, Separate Bath/Shower, Walk-In Closet(s), Vaulted Ceiling(s), Smart Thermostat
- Flooring: Carpet, Hardwood, Tile
- Doors: French Doors, Sliding Doors
- Windows: Full, Window Coverings, Double Pane Windows
- Basement: Full
- Number of fireplaces: 1
- Fireplace features: Fireplace Insert, Insert, Gas Log
Interior area
- Total structure area: 4,700
- Total interior livable area: 4,700 sqft
- Finished area above ground: 2,835
- Finished area below ground: 1,865
Video & virtual tour
Property
Parking
- Total spaces: 3
- Parking features: Garage - Attached
- Attached garage spaces: 3
Features
- Levels: Two
- Stories: 3
- Patio & porch: Patio, Open Patio
- Exterior features: Entry (Foyer), Swing Set
- Has view: Yes
- View description: Mountain(s), Water
- Has water view: Yes
- Water view: Water
Lot
- Size: 0.25 Acres
- Features: Corner Lot, Curb & Gutter, Sprinkler: Auto-Full
- Topography: Terrain
- Residential vegetation: Landscaping: Full
Details
- Parcel number: 455900057
- Zoning: R1
- Zoning description: Single-Family
Construction
Type & style
- Home type: SingleFamily
- Property subtype: Single Family Residence
Materials
- Composition
- Roof: Asphalt
Condition
- Blt./Standing
- New construction: No
- Year built: 2018
- Major remodel year: 2018
Utilities & green energy
- Water: Culinary
- Utilities for property: Natural Gas Connected, Electricity Connected, Sewer Connected, Water Connected
Community & HOA
Community
- Features: Sidewalks
- Security: Video Door Bell(s), Video Camera(s)
- Subdivision: Legacy Ridge
HOA
- Has HOA: Yes
- HOA fee: $400 annually
Location
- Region: Orem
Financial & listing details
- Price per square foot: $252/sqft
- Tax assessed value: $1,006,700
- Annual tax amount: $4,410
- Date on market: 7/22/2026
- Listing terms: Cash,Conventional
- Inclusions: Ceiling Fan, Dryer, Fireplace Insert, Microwave, Range, Range Hood, Refrigerator, Swing Set, Washer, Window Coverings, Video Door Bell(s), Smart Thermostat(s)
- Acres allowed for irrigation: 0
- Electric utility on property: Yes
Estimated market value
$1,152,600
$1.09M - $1.21M
$4,285/mo
Price history
| Date | Event | Price |
|---|---|---|
| 8/19/2026 | Price change | $1,185,000-1.3%$252/sqft |
Source:  UtahRealEstate.com #2174251 Report a problem UtahRealEstate.com #2174251 Report a problem | ||
| 8/12/2026 | Price change | $1,200,000-1.2%$255/sqft |
Source: UtahRealEstate.com #2174251 Report a problem | ||
| 8/3/2026 | Price change | $1,215,000-1.2%$259/sqft |
Source: UtahRealEstate.com #2174251 Report a problem | ||
| 7/24/2026 | Listed for sale | $1,230,000$262/sqft |
Source: UtahRealEstate.com #2174251 Report a problem | ||
Public tax history
| Year | Property taxes | Tax assessment |
|---|---|---|
| 2025 | $4,410 +5% | $1,006,700 +7.8% |
| 2024 | $4,199 +17.7% | $933,500 +9.6% |
| 2023 | $3,566 -0.1% | $852,100 +3.1% |
| 2022 | $3,569 +12.7% | $826,300 +145.9% |
| 2021 | $3,168 +6.4% | $336,050 -40.4% |
| 2020 | $2,977 +10.1% | $564,200 +92.6% |
| 2019 | $2,703 +56.7% | $292,985 +58.3% |
| 2018 | $1,725 | $185,100 +6.4% |
| 2017 | -- | $174,000 |
Find assessor info on the county website
Monthly payment
Est. payment
Payment breakdown
Explore the cost of this home by adjusting the details. Changes won't be saved.Climate risks
Neighborhood: Lakeview
Nearby schools
Schools provided by the listing agent
- Elementary: Cherry Hill
- Middle: Lakeridge
- High: Mountain View
- District: Alpine
Source: UtahRealEstate.com. This data may not be complete. We recommend contacting the local school district to confirm school assignments for this home.

Similar homes
- $1,100,0006 bd5 ba4.7k sqft2086 S 160 E, Orem, UT 84058For Sale
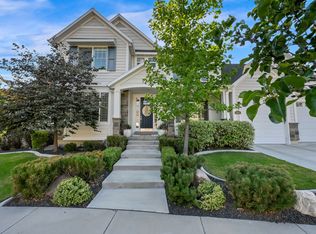
 MLS ID #2175766, Amy Laster, Better Homes and Gardens Real Estate Momentum (Lehi). UtahRealEstate.com
 - $1,150,0004 bd3 ba4.8k sqft142 E 1820 S, Orem, UT 84058For Sale
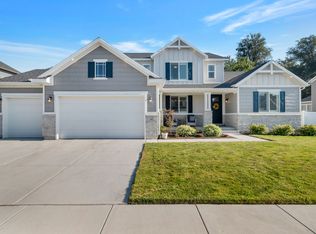 MLS ID #2175075, Steven L Bamgartner, Old Mill Realty. UtahRealEstate.com
 - $1,150,0008 bd5 ba5.6k sqft1046 W 1100 N, Pleasant Grove, UT 84062For Sale
 MLS ID #2181759, Mike S Anderson, Real Broker, LLC. UtahRealEstate.com
 - $1,399,0006 bd5 ba4.5k sqft110 N Palisade Dr, Orem, UT 84097For Sale
 MLS ID #2174451, Jann Bassett, Coldwell Banker Realty (Provo-Orem-Sundance). UtahRealEstate.com
 - $1,349,0006 bd5 ba5.2k sqft3813 N Foothill Dr, Provo, UT 84604For SaleMLS ID #2160766, Jann Bassett, Coldwell Banker Realty (Provo-Orem-Sundance). UtahRealEstate.com
- $1,250,0006 bd5 ba5.3k sqft486 W 1400 N, Mapleton, UT 84664For SaleMLS ID #2181114, Matt Sumsion, KW Westfield (Excellence). UtahRealEstate.com
- $725,0006 bd3 ba3.1k sqft1972 W Teton Dr, Provo, UT 84604For SaleMLS ID #2175776, Jacelyn Peterson, KW Westfield (Excellence). UtahRealEstate.com
- $1,249,9006 bd5 ba5k sqft3427 N 775th St W, Lehi, UT 84043For SaleMLS ID #2178443, Daniel Dixon, RE/MAX Associates. UtahRealEstate.com
- $1,350,0006 bd4 ba4.6k sqft726 N 2550 W, Lehi, UT 84043For SaleMLS ID #2180854, Thomas Kreifeldt, Action Team Realty. UtahRealEstate.com
- $1,099,9007 bd5 ba3.8k sqft893 N 1580 E, Lehi, UT 84043For SaleMLS ID #2147077, Jacob Nathan Kane, Summit Realty, Inc.. UtahRealEstate.com
- $857,8856 bd4 ba4.2k sqft1689 S 870 W #125, Provo, UT 84601New ConstructionUtahRealEstate.com
- $1,075,0006 bd5 ba4.2k sqft528 W Autumn Hills Blvd, Lehi, UT 84043For SaleMLS ID #2168035, Trevor Lanham, Better Homes and Gardens Real Estate Momentum (Lehi). UtahRealEstate.com
- $999,9996 bd4 ba4.5k sqft604 W Olympic Ln, Elk Ridge, UT 84651For SaleMLS ID #2175612, Justin Hutchins, Legacy Group Real Estate PLLC. UtahRealEstate.com
- $1,100,0007 bd4 ba4.9k sqft467 E 1120 N, American Fork, UT 84003For SaleMLS ID #2143497, Jonathan Day, Homie. UtahRealEstate.com
- $1,350,0006 bd5 ba5.3k sqft6097 W Whisper View Ln, Highland, UT 84003For SaleMLS ID #2177894, Shane Roxburgh, EXP Realty, LLC. UtahRealEstate.com
- $1,274,9005 bd4 ba3.9k sqft6536 W Muirfield Rd, Highland, UT 84003For SaleMLS ID #2168951, Shelly Tripp, Coldwell Banker Realty (Union Heights). UtahRealEstate.com
- $1,149,0006 bd4 ba4.7k sqft5132 N Eagles View Dr, Lehi, UT 84043For SaleMLS ID #2176012, Keagan Mataele, SURV REAL ESTATE INC. UtahRealEstate.com
- $919,9007 bd4 ba4.3k sqft627 S Meade St, Mapleton, UT 84664For SaleMLS ID #2176098, Connor Rockwood, RokLan Group LLC. UtahRealEstate.com
- $899,9006 bd4 ba4.7k sqft67 S Keaki Wood, Vineyard, UT 84059For SaleMLS ID #2181103, John Woodley, Woodley Real Estate. UtahRealEstate.com
