Beautifull home located in Chalfont Borough. In the desirable neighborhood of Shadow Ridge and Central Bucks School District. As you pull up, the exterior features mature landscaping and inviting covered front porch that leads you into the foyer. The living room flows to your right with french doors that lead to the dining room with hardwood floors and wainscoting. The gourmet kitchen boasts custom cherry wood cabinets, hardwood floors, stainless steel double convection oven, microwave, Bosch dish washer, counter depth refrigerator, floor to ceiling pantry, large island with cooktop and granite counter top. The open concept kitchen connects to the spacious family room with wood burning fireplace and exterior door leading to the large open yard with a private patio, and custom Amish shed. Completing the first floor is the updated laundry room with utility sink, powder room and door leading to the garage. Upstairs you will find the main suite with attached main bath and three additional bedrooms that share the hall bath. The unfinished basement provides excellent storage with the opportunity to finish the space to your needs. This home has been updated and cared for over the years. Updates include Pella windows, Lenox A/C vinyl siding (2013), all three bath rooms, electrical panel, water softener, oil tank, roof (2012), patio, and driveway. Truly move in ready. Conveniently located near shopping, dining, major routes and the Chalfont train station. Schedule your private showing, showings start Saturday 3/28/26. PROFESSIONAL PHOTOS TO FOLLOW!
Sold for $639,000
$639,000
28 W Hillcrest Ave, Chalfont, PA 18914
4beds
2,388sqft
Single Family Residence
Built in 1977
0.26 Acres Lot
$643,500 Zestimate®
$268/sqft
$3,576 Estimated rent
Home value
$643,500
$605,000 - $682,000
$3,576/mo
Zestimate® history
Owner options
List your home for rent
$3,576/mo
Rent Zestimate®
Find your next renter with Zillow Rental Manager. Plus, with online applications, you can quickly screen prospective tenants – for free.
$3,576/mo
Rent Zestimate®
Refinance and save
$4,080/mo
Est. payment
Refinancing to a lower rate could help reduce your monthly payments and save thousands over the life of the loan.
$4,080/mo
Est. payment
Explore your selling options
Work with a Zillow partner agent
Leverage their expertise and Zillow's premium Showcase listings to get your home seen by more buyers.
Get startedList with your own agent
Get your home in front of millions of buyers by listing it on Zillow.
Learn how to do itSell it yourself
Take full control of how buyers see your home on Zillow by listing For Sale by Owner (FSBO).
List your homeWhat's special
Private patioCustom amish shedBosch dishwasherFloor to ceiling pantryInviting covered front porchMature landscapingHardwood floors
Zillow last checked:
Listing updated:
Listed by:
Barbara McCambridge 215-489-8021,
Long & Foster Real Estate, Inc.
Bought with:
Jenna Gudusky, RS337429
Keller Williams Real Estate-Langhorne
Source: Bright MLS,MLS#: PABU2116194
Facts & features
Interior
Bedrooms & bathrooms
- Bedrooms: 4
- Bathrooms: 3
- Full bathrooms: 2
- 1/2 bathrooms: 1
- Main level bathrooms: 1
Rooms
- Room types: Living Room, Dining Room, Bedroom 2, Bedroom 3, Bedroom 4, Kitchen, Family Room, Bedroom 1, Laundry, Primary Bathroom, Full Bath, Half Bath
Basement
- Area: 0
Heating
- Baseboard, Hot Water, Oil
Cooling
- Central Air, Electric
Appliances
- Included: Microwave, Built-In Range, Cooktop, Dishwasher, Disposal, Dryer, Double Oven, Self Cleaning Oven, Oven, Refrigerator, Stainless Steel Appliance(s), Washer, Water Treat System, Water Heater, Tankless Water Heater
- Laundry: Main Level, Laundry Room
Features
- Bathroom - Tub Shower, Bathroom - Walk-In Shower, Ceiling Fan(s), Chair Railings, Combination Kitchen/Dining, Dining Area, Family Room Off Kitchen, Open Floorplan, Formal/Separate Dining Room, Kitchen Island, Kitchen - Gourmet, Primary Bath(s), Recessed Lighting, Wainscotting, Pantry, Attic, Attic/House Fan
- Flooring: Carpet, Ceramic Tile, Hardwood, Luxury Vinyl, Wood
- Basement: Interior Entry,Partial,Unfinished,Sump Pump
- Number of fireplaces: 1
- Fireplace features: Brick, Insert, Wood Burning, Wood Burning Stove
Interior area
- Total structure area: 2,388
- Total interior livable area: 2,388 sqft
- Finished area above ground: 2,388
- Finished area below ground: 0
Property
Parking
- Total spaces: 5
- Parking features: Garage Faces Side, Garage Door Opener, Inside Entrance, Driveway, Attached, On Street
- Attached garage spaces: 1
- Uncovered spaces: 4
Accessibility
- Accessibility features: None
Features
- Levels: Two
- Stories: 2
- Exterior features: Lighting, Sidewalks, Street Lights
- Pool features: None
- Has view: Yes
- View description: Street
- Frontage type: Road Frontage
Lot
- Size: 0.26 Acres
- Features: Corner Lot, Front Yard, Level, Open Lot, Rear Yard, SideYard(s), Wooded, Suburban
Details
- Additional structures: Above Grade, Below Grade, Outbuilding
- Parcel number: 07004211
- Zoning: R1
- Special conditions: Standard
Construction
Type & style
- Home type: SingleFamily
- Architectural style: Colonial
- Property subtype: Single Family Residence
Materials
- Brick Front, Vinyl Siding
- Foundation: Block
- Roof: Shingle
Condition
- Excellent
- New construction: No
- Year built: 1977
Utilities & green energy
- Electric: 200+ Amp Service
- Sewer: Public Sewer
- Water: Public
Community & HOA
Community
- Subdivision: Shadow Ridge
HOA
- Has HOA: No
Location
- Region: Chalfont
- Municipality: CHALFONT BORO
Financial & listing details
- Price per square foot: $268/sqft
- Tax assessed value: $36,800
- Annual tax amount: $6,937
- Date on market: 3/28/2026
- Listing agreement: Exclusive Right To Sell
- Listing terms: Cash,Conventional,FHA,VA Loan
- Inclusions: Washer, Dryer, Refrigerator. All In As In Condition.
- Exclusions: None
- Ownership: Fee Simple
Price history
| Date | Event | Price |
|---|---|---|
| 6/2/2026 | Sold | $639,000$268/sqft |
Source:  Bright MLS #PABU2116194 Report a problem Bright MLS #PABU2116194 Report a problem | ||
| 4/20/2026 | Pending sale | $639,000$268/sqft |
Source: Bright MLS #PABU2116194 Report a problem | ||
| 3/28/2026 | Listed for sale | $639,000+6.5%$268/sqft |
Source: Bright MLS #PABU2116194 Report a problem | ||
| 8/6/2024 | Sold | $599,900$251/sqft |
Source: Bright MLS #PABU2069914 Report a problem | ||
| 7/9/2024 | Contingent | $599,900$251/sqft |
Source: Bright MLS #PABU2069914 Report a problem | ||
| 6/4/2024 | Price change | $599,900-7.7%$251/sqft |
Source: Bright MLS #PABU2069914 Report a problem | ||
| 5/21/2024 | Price change | $649,900-4.4%$272/sqft |
Source: Bright MLS #PABU2069914 Report a problem | ||
| 5/12/2024 | Listed for sale | $679,900+312.1%$285/sqft |
Source: Bright MLS #PABU2069914 Report a problem | ||
| 9/6/1995 | Sold | $165,000$69/sqft |
Source: Public Record Report a problem | ||
Public tax history
| Year | Property taxes | Tax assessment |
|---|---|---|
| 2025 | $6,938 +1.3% | $36,800 |
| 2024 | $6,846 +8.4% | $36,800 |
| 2023 | $6,313 +1.1% | $36,800 |
| 2022 | $6,243 +1.1% | $36,800 |
| 2021 | $6,175 | $36,800 |
| 2020 | $6,175 +0.6% | $36,800 |
| 2018 | $6,138 +1.5% | $36,800 |
| 2017 | $6,046 | $36,800 |
| 2016 | $6,046 | $36,800 |
| 2015 | -- | $36,800 |
| 2014 | -- | $36,800 |
| 2013 | -- | $36,800 |
| 2012 | -- | $36,800 |
| 2011 | -- | $36,800 |
| 2010 | -- | $36,800 |
| 2009 | -- | $36,800 |
| 2008 | -- | $36,800 |
| 2007 | -- | $36,800 |
| 2006 | -- | $36,800 |
| 2005 | -- | $36,800 +300% |
| 2004 | -- | $9,200 |
| 2003 | -- | $9,200 |
| 2002 | -- | $9,200 |
| 2000 | -- | $9,200 |
Find assessor info on the county website
Neighborhood: 18914
Nearby homes
- $616,5003 bd2 ba1.7k sqft32 W Hillcrest Ave, Chalfont, PA 18914Off Market
- $659,0004 bd2 ba2.4k sqft18 Castlewood Dr, Chalfont, PA 18914Off Market
- $693,8004 bd3 ba2.5k sqft22 W Hillcrest Ave, Chalfont, PA 18914Off Market
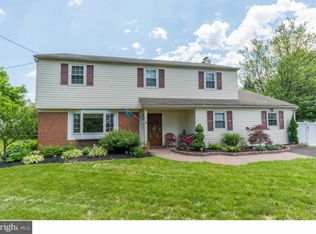
- $608,2003 bd2 ba1.9k sqft20 Woodview Dr, Chalfont, PA 18914Off Market
- $469,0003 bd1 ba1.5k sqft31 Sellersville Rd, Chalfont, PA 18914Off Market
- $580,4003 bd1 ba1.4k sqft19 Castlewood Dr, Chalfont, PA 18914Off Market
- $595,0003 bd2 ba1.8k sqft36 W Hillcrest Ave, Chalfont, PA 18914Off Market
- $602,3003 bd2 ba1.9k sqft24 Woodview Dr, Chalfont, PA 18914Off Market
Nearby schools
GreatSchools rating
- 9/10Butler El SchoolGrades: K-6Distance: 1.9 mi
- 10/10Unami Middle SchoolGrades: 7-9Distance: 1.5 mi
- 10/10Central Bucks High School-SouthGrades: 10-12Distance: 3.8 mi
Schools provided by the listing agent
- Elementary: Butler
- Middle: Unami
- High: Central Bucks High School South
- District: Central Bucks
Source: Bright MLS. This data may not be complete. We recommend contacting the local school district to confirm school assignments for this home.
Get a cash offer in 3 minutes
Find out how much your home could sell for in as little as 3 minutes with a no-obligation cash offer.
Estimated market value
$643,500
Get a cash offer in 3 minutes
Find out how much your home could sell for in as little as 3 minutes with a no-obligation cash offer.
Estimated market value
$643,500
- Pennsylvania
- Bucks County
- Chalfont
- 18914
- 28 W Hillcrest Ave
Nearby cities
Nearby neighborhoods
Nearby zip codes
Other Chalfont Topics
