Skip main navigation
Sold for $475,000
  • $475,000

    28 W Lewis Avenue, Phoenix, AZ 85003

    2beds
    1,004sqft
    Single Family Residence
    Built in 1915
    6,550 Square Feet Lot
    $474,900 Zestimate®
    $473/sqft
    $2,553 Estimated rent

    Home value

    $474,900

    $437,000 - $518,000

    $2,553/mo

    Zestimate® history
    Loading
    Loading...

    Owner options

    List your home for rent

    $2,553/mo

    Rent Zestimate®

    Find your next renter with Zillow Rental Manager. Plus, with online applications, you can quickly screen prospective tenants – for free.

    Learn more

    $2,553/mo

    Rent Zestimate®

    Refinance and save

    $2,723/mo

    Est. payment

    Refinancing to a lower rate could help reduce your monthly payments and save thousands over the life of the loan.

    See today's rates

    $2,723/mo

    Est. payment

    Explore your selling options

    Work with a Zillow partner agent

    Leverage their expertise and Zillow's premium Showcase listings to get your home seen by more buyers.

    Get started

    List with your own agent

    Get your home in front of millions of buyers by listing it on Zillow.

    Learn how to do it

    Sell it yourself

    Take full control of how buyers see your home on Zillow by listing For Sale by Owner (FSBO).

    List your home

    What's special

    Wood-burning fireplaceWaterless tank water heaterLarge atticCharming tudor revivalArched doorwaysNewer roofOriginal wood floors
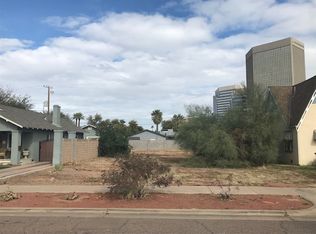
    Own a piece of Phoenix history with this charming Tudor revival nestled in the extremely popular Willo Historic District! This unique 2 bed, 1 bath home is filled with vintage charm, including original wood floors and kitchen cabinets, arched doorways, and a wood-burning fireplace, while offering tons of potential for new owners to add their own style and updates. Enjoy the best of both worlds: just steps from popular coffee shops, restaurants, and the light rail on Central Ave, yet tucked at the end of a gated street for privacy. The backyard features a tool shed/workshop and garage with room to leat your creativity soar, plus a large attic with tons of potential. Recent updates include a newer roof, A/C unit, and waterless tank water heater. Cherished by the same family for more more than five years, this special home is ready for its next chapter and new memories to be made.

    Zillow last checked:

    Listing updated:

    Listed by:

    Stephen T Caniglia 602-903-7220,

    Compass,

    Erik Jensen 602-903-7220,

    Compass

    Bought with:

    Brad Michels, BR698581000

    eXp Realty

    Source: ARMLS,MLS#: 6977324MLS Logo

    Facts & features

    Interior

    Bedrooms & bathrooms
    • Bedrooms: 2
    • Bathrooms: 1
    • Full bathrooms: 1
    Bedroom
    • Area: 118.29
    • Dimensions: 11.70 x 10.11
    Bedroom 2
    • Area: 101.92
    • Dimensions: 9.80 x 10.40
    Dining room
    • Area: 73.94
    • Dimensions: 7.11 x 10.40
    Family room
    • Area: 217.77
    • Dimensions: 18.30 x 11.90
    Garage
    • Area: 174.8
    • Dimensions: 11.50 x 15.20
    Kitchen
    • Area: 115.44
    • Dimensions: 11.10 x 10.40
    Other
    • Description: Laundry/Office/Craft Rm
    • Area: 160.95
    • Dimensions: 11.10 x 14.50
    Workshop
    • Area: 153.52
    • Dimensions: 10.10 x 15.20
    Heating
    • Natural Gas
    Cooling
    • Central Air, Ceiling Fan(s), Programmable Thmstat
    Appliances
    • Included: Built-in Microwave, Dishwasher, Gas Range
    • Laundry: Inside
    Features
    • High Speed Internet, Granite Counters, 9+ Flat Ceilings, No Interior Steps, Full Bth Master Bdrm
    • Flooring: Tile, Wood
    • Windows: Single Pane, Wood Frames
    • Has basement: No
    • Number of fireplaces: 1
    • Fireplace features: Wood Burning, Family Room
    Interior area
    • Total structure area: 1,004
    • Total interior livable area: 1,004 sqft

    Property

    Parking
    • Total spaces: 5
    • Parking features: Detached Garage, RV Access/Parking, Gated, Storage
    • Garage spaces: 1
    • Carport spaces: 2
    • Covered spaces: 3
    • Uncovered spaces: 2
    Features
    • Stories: 1
    • Patio & porch: Covered, Patio
    • Exterior features: Storage
    • Spa features: None
    • Fencing: Block,Wrought Iron,Wood
    Lot
    • Size: 6,550 sqft
    • Features: North/South Exposure, Desert Front, Cul-De-Sac, Dirt Back
    Details
    • Additional structures: Workshop
    • Parcel number: 11848029

    Construction

    Type & style
    • Home type: SingleFamily
    • Architectural style: Other,See Remarks
    • Property subtype: Single Family Residence
    Materials
    • Stucco, Wood Frame, Stone, Block
    • Foundation: Pillar/Post/Pier
    • Roof: Composition
    Condition
    • Year built: 1915

    Utilities & green energy

    • Sewer: Public Sewer
    • Water: City Water
    Green energy
    • Water conservation: Tankless Ht Wtr Heat

    Community & neighborhood

    Security
    • Security features: Security System Owned
    Community
    • Community features: Near Light Rail Stop, Near Bus Stop, Historic District
    Location
    • Region: Phoenix
    • Subdivision: LEWIS SUBDIVISION

    Other

    Other facts
    • Listing terms: Cash,Conventional,FHA,VA Loan
    • Ownership: Fee Simple
    • Road surface type: Asphalt

    Price history

    DateEventPrice
    3/31/2026Sold$475,000-4%$473/sqft
    Source: ARMLS #6977324 Report a problem
    3/18/2026Pending sale$495,000$493/sqft
    Source: ARMLS #6977324 Report a problem
    1/30/2026Listed for sale$495,000-6.6%$493/sqft
    Source: ARMLS #6977324 Report a problem
    11/3/2025Listing removed$529,777$528/sqft
    Source: ARMLS #6905393 Report a problem
    9/19/2025Listed for sale$529,777$528/sqft
    Source: ARMLS #6905393 Report a problem
    9/11/2025Pending sale$529,777$528/sqft
    Source: ARMLS #6905393 Report a problem
    8/15/2025Listed for sale$529,777$528/sqft
    Source: ARMLS #6905393 Report a problem

    Public tax history

    YearProperty taxesTax assessment
    2025$1,591 +6.2%$19,575 -6.5%
    2024$1,498 +1%$20,940 +106.1%
    2023$1,484 +3.7%$10,162 -32.1%
    2022$1,431 -0.4%$14,960 +14.9%
    2021$1,437 +0.2%$13,025 +2.6%
    2020$1,434 +55.2%$12,700 +6.1%
    2019$924 $11,965 +52.6%
    2018$924 +28.4%$7,840
    2017$720 -41.8%$7,840 -18.8%
    2016$1,238 +4.6%$9,660 +23.2%
    2015$1,183 $7,840
    2014-- $7,840 +31.7%
    2013-- $5,955 -14.4%
    2012-- $6,960 +3.7%
    2011-- $6,710 -30.7%
    2010-- $9,680 -21.1%
    2009-- $12,265 -21.6%
    2008-- $15,650 +17.2%
    2007-- $13,350 +82.9%
    2006-- $7,300
    2005-- $7,300 -40.2%
    2004-- $12,200 +3%
    2003-- $11,850 +70.5%
    2002-- $6,950

    Find assessor info on the county website

    Neighborhood: Encanto

    Nearby schools

    GreatSchools rating
    Schools provided by the listing agent
    • Elementary: Kenilworth Elementary School
    • Middle: Kenilworth Elementary School
    • High: Central High School
    • District: Phoenix Elementary District

    Source: ARMLS. This data may not be complete. We recommend contacting the local school district to confirm school assignments for this home.

    Get a cash offer in 3 minutes
    Find out how much your home could sell for in as little as 3 minutes with a no-obligation cash offer.
    Estimated market value
    $474,900
    Get a cash offer in 3 minutes
    Find out how much your home could sell for in as little as 3 minutes with a no-obligation cash offer.
    Estimated market value
    $474,900