Skip main navigation
Sold for $720,000
  • $720,000

    28 W Madison, Pittsboro, NC 27312

    3beds
    2,749sqft
    Single Family Residence, Residential
    Built in 1998
    6,098 Square Feet Lot
    $714,700 Zestimate®
    $262/sqft
    $2,955 Estimated rent

    Home value

    $714,700

    $643,000 - $793,000

    $2,955/mo

    Zestimate® history
    Loading
    Loading...

    Owner options

    List your home for rent

    $2,955/mo

    Rent Zestimate®

    Find your next renter with Zillow Rental Manager. Plus, with online applications, you can quickly screen prospective tenants – for free.

    Learn more

    $2,955/mo

    Rent Zestimate®

    Refinance and save

    $4,529/mo

    Est. payment

    Refinancing to a lower rate could help reduce your monthly payments and save thousands over the life of the loan.

    See today's rates

    $4,529/mo

    Est. payment

    Explore your selling options

    Work with a Zillow partner agent

    Leverage their expertise and Zillow's premium Showcase listings to get your home seen by more buyers.

    Get started

    List with your own agent

    Get your home in front of millions of buyers by listing it on Zillow.

    Learn how to do it

    Sell it yourself

    Take full control of how buyers see your home on Zillow by listing For Sale by Owner (FSBO).

    List your home

    What's special

    Cozy gas starter fireplaceSunset viewsInviting front porchPrivate brick courtyard
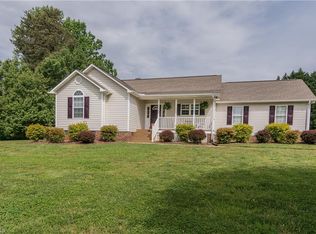
    Savor sunset views and timeless elegance in this beautiful home. The inviting front porch and private brick courtyard offer lovely views of adjacent fields and serene outdoor spaces framed by shrubs and shade trees—perfect for quiet mornings or evening gatherings. The thoughtfully arranged floor plan includes three bedrooms, each equipped with walk-in closets for ample storage. There are two and a half bathrooms, with the owner's suite conveniently located on the main level. The spacious kitchen seamlessly connects with the family or sitting room, which features a cozy gas starter fireplace. A large formal dining room provides an elegant setting, overlooking the inviting living room. The two-car garage includes a spacious 11 x 5 storage closet, providing extra room for belongings and organizational needs. •New roof installed in 2018 •Water heater replaced in 2014 •HVAC Updates in2014 and 2019 ***Refrigerator, Washer & Dryer convey. Enjoy the enviable Fearrington lifestyle with shady walking trails, a wide variety of clubs and social activities at The Gathering Place, well care programs and services from Fearrington Cares. The Village Center shops and Jenny's Park are conveniently adjacent to this Camden Park neighborhood, Inviting you to connect with neighbors at the park, charming cafés, the local wine shop, and the acclaimed Fearrington House Restaurant—one of North Carolina's finest (Relais & Châteaux). Explore boutique gift shops featuring seasonal trunk shows and discover literary treasures at McIntyre's Books, known for its weekly author events and vibrant community spirit.

    Zillow last checked:

    Listing updated:

    Listed by:

    Dana Wicker Cantrell 919-721-1469,

    Coldwell Banker - HPW,

    Dianne Gray 919-904-0320,

    Coldwell Banker - HPW

    Bought with:

    Brigitte J Condoret, 298447

    Century 21 Southern Lifestyles

    Source: Doorify MLS,MLS#: 10127952MLS Logo

    Facts & features

    Interior

    Bedrooms & bathrooms
    • Bedrooms: 3
    • Bathrooms: 3
    • Full bathrooms: 2
    • 1/2 bathrooms: 1
    Heating
    • Electric, Fireplace(s), Forced Air, Heat Pump, Zoned
    Cooling
    • Ceiling Fan(s), Central Air, Electric
    Appliances
    • Included: Dishwasher, Disposal, Double Oven, Dryer, Refrigerator, Washer
    Features
    • Flooring: Linoleum, Parquet, Tile, Wood
    • Number of fireplaces: 2
    • Fireplace features: Family Room, Gas, Living Room
    Interior area
    • Total structure area: 2,749
    • Total interior livable area: 2,749 sqft
    • Finished area above ground: 2,749
    • Finished area below ground: 0

    Property

    Parking
    • Total spaces: 4
    • Parking features: Garage - Attached, Open
    • Attached garage spaces: 2
    • Uncovered spaces: 2
    Features
    • Levels: One
    • Stories: 1
    • Exterior features: Rain Gutters, Uncovered Courtyard
    • Pool features: Community
    • Has view: Yes
    Lot
    • Size: 6,098 Square Feet
    • Dimensions: 49 x 127 x 48 x 127
    Details
    • Parcel number: 0073438
    • Special conditions: Standard

    Construction

    Type & style
    • Home type: SingleFamily
    • Architectural style: Cottage
    • Property subtype: Single Family Residence, Residential
    Materials
    • Vinyl Siding
    • Foundation: Slab
    • Roof: Shingle
    Condition
    • New construction: No
    • Year built: 1998
    Details
    • Builder name: Fitch Creations, Inc.

    Utilities & green energy

    • Sewer: Public Sewer
    • Water: Public

    Community & HOA

    Community
    • Features: Clubhouse, Curbs, Fitness Center, Historical Area, Park, Playground, Pool, Restaurant, Sidewalks, Street Lights, Tennis Court(s), Other
    • Subdivision: Fearrington
    HOA
    • Has HOA: Yes
    • Amenities included: Clubhouse, Concierge, Landscaping, Maintenance, Maintenance Grounds, Meeting Room, Park, Party Room, Recreation Room, Tennis Court(s), Trail(s), Other
    • Services included: Maintenance Grounds, Road Maintenance, Sewer, Storm Water Maintenance, Trash
    • HOA fee: $300 annually
    Location
    • Region: Pittsboro

    Financial & listing details

    • Price per square foot: $262/sqft
    • Tax assessed value: $676,302
    • Annual tax amount: $3,968
    • Date on market: 10/16/2025

    Price history

    DateEventPrice
    1/8/2026Sold$720,000-0.7%$262/sqft
    Source: Doorify MLS #10127952 Report a problem
    11/23/2025Pending sale$725,000$264/sqft
    Source: Doorify MLS #10127952 Report a problem
    10/16/2025Listed for sale$725,000-0.5%$264/sqft
    Source: Doorify MLS #10127952 Report a problem
    6/1/2025Listing removed$729,000$265/sqft
    Source: Doorify MLS #10076539 Report a problem
    2/14/2025Listed for sale$729,000+95.7%$265/sqft
    Source: Doorify MLS #10076539 Report a problem
    4/30/2012Sold$372,500$136/sqft
    Source: Doorify MLS #1817924 Report a problem

    Public tax history

    YearProperty taxesTax assessment
    2025$4,905 +19.5%$676,302 +45.4%
    2024$4,106 +8.5%$465,278
    2023$3,783 +3.8%$465,278
    2022$3,643 +1.3%$465,278
    2021$3,597 0%$465,278 +0.6%
    2020$3,598 +5.7%$462,481
    2019$3,404 $462,481
    2017-- $462,481 +17.6%
    2016-- $393,241
    2015-- $393,241
    2014-- $393,241
    2013-- $393,241
    2012-- $393,241
    2011-- $393,241
    2010-- $393,241
    2009-- $393,241 +5.9%
    2008-- $371,431
    2007$2,624 +7.5%$371,431
    2005$2,440 $371,431
    Find assessor info on the county website

    Neighborhood: 27312

    Nearby schools

    GreatSchools rating
    Schools provided by the listing agent
    • Elementary: Chatham - Perry Harrison
    • Middle: Chatham - Margaret B Pollard
    • High: Chatham - Seaforth

    Source: Doorify MLS. This data may not be complete. We recommend contacting the local school district to confirm school assignments for this home.

    Get a cash offer in 3 minutes
    Find out how much your home could sell for in as little as 3 minutes with a no-obligation cash offer.
    Estimated market value
    $714,700
    Get a cash offer in 3 minutes
    Find out how much your home could sell for in as little as 3 minutes with a no-obligation cash offer.
    Estimated market value
    $714,700