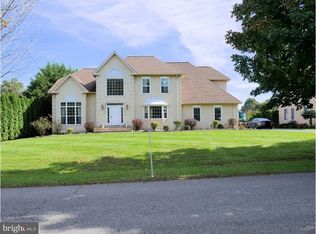
Perfectly positioned on a prominent corner lot in the prestigious Hitchens Farm community, this exceptional brick-front estate offers timeless elegance, impeccable craftsmanship, and over-the-top amenities in one of Newark's most sought-after neighborhoods. With a stately presence, a three-car side-entry garage, and beautifully maintained grounds, this remarkable residence is designed for those who appreciate luxury without compromise. A dramatic two-story foyer welcomes you inside, where a breathtaking butterfly staircase creates an unforgettable first impression. Rich hardwood flooring flows throughout nearly the entire home, complemented by formal living and dining rooms that gracefully flank the foyer, creating sophisticated spaces for entertaining. At the heart of the home is a spectacular gourmet kitchen thoughtfully designed for both everyday living and grand-scale gatherings. Appointed with granite countertops, an expansive center island complete with prep sink, Whirlpool double wall ovens, warming drawer, wine refrigerator, GE five-burner gas cooktop, Samsung stainless steel French-door refrigerator, and abundant cabinetry, every detail has been carefully considered. The sunny breakfast area opens seamlessly to the expansive composite deck through sliding glass doors, offering picturesque views of the private backyard and creating the perfect setting for indoor-outdoor entertaining. A rear staircase provides convenient access to the upper level. The impressive two-story family room is beautifully open to the kitchen, allowing conversation and connection to flow effortlessly while soaring ceilings and walls of windows fill the space with natural light. Offering exceptional flexibility, the main level also includes a private in-law suite featuring a spacious sitting room, walk-in closet, and full bath with a beautifully tiled shower—ideal for multi-generational living, long-term guests, or an au pair. A handsome private study provides an elegant work-from-home space, while the well-appointed laundry and mudroom features granite-topped storage cabinetry, a utility sink, direct access to the three-car garage, and a pedestrian door leading to the rear deck. Upstairs, the luxurious owner's retreat is truly a sanctuary. This expansive suite boasts a generous sitting room, an additional private study or multi-purpose room, and a stunning recently renovated spa-inspired bath complete with a freestanding soaking tub, separate shower, dual vanities, and refined finishes throughout. Two secondary bedrooms share a beautifully appointed adjoining bath, while a fourth bedroom enjoys the privacy of its own en-suite bath and walk-in closet. The unfinished walk-out lower level offers tremendous future potential, already plumbed for a full bath and ready to become additional living space, or left unfinished for abundant storage. Additional features include dual-zone HVAC enhanced with a UV lamp and whole-home air purification system, in-ground irrigation/sprinkler system, and a new water heater installed in May 2024. Beyond the home itself, Hitchens Farm is prized for its tree-lined streets, elegant homes, and convenient location. Residents enjoy easy access to the shopping, dining, and entertainment of Newark, nearby parks and walking trails, the University of Delaware, major commuter routes including I-95, and countless local conveniences, all while enjoying the tranquility and prestige of one of the area's premier communities.
Sold for $920,000
$920,000
28 W Periwinkle Ln, Newark, DE 19711
5beds
4,375sqft
Single Family Residence
Built in 1997
0.68 Acres Lot
$920,100 Zestimate®
$210/sqft
$4,560 Estimated rent
Home value
$920,100
$846,000 - $1.00M
$4,560/mo
Zestimate® history
Owner options
List your home for rent
$4,560/mo
Rent Zestimate®
Find your next renter with Zillow Rental Manager. Plus, with online applications, you can quickly screen prospective tenants – for free.
$4,560/mo
Rent Zestimate®
Refinance and save
$6,003/mo
Est. payment
Refinancing to a lower rate could help reduce your monthly payments and save thousands over the life of the loan.
$6,003/mo
Est. payment
Explore your selling options
Work with a Zillow partner agent
Leverage their expertise and Zillow's premium Showcase listings to get your home seen by more buyers.
Get startedList with your own agent
Get your home in front of millions of buyers by listing it on Zillow.
Learn how to do itSell it yourself
Take full control of how buyers see your home on Zillow by listing For Sale by Owner (FSBO).
List your homeWhat's special
Beautifully maintained groundsBreathtaking butterfly staircaseHandsome private studySoaring ceilingsExceptional brick-front estateStately presenceDramatic two-story foyer
Zillow last checked:
Listing updated:
Listed by:
Janet Patrick 484-883-4532,
Compass,
Listing Team: Team Patrick, Co-Listing Team: Team Patrick,Co-Listing Agent: Susan D Gibson 484-883-4532,
Compass
Bought with:
Juliet Zhang, RS-5021109
RE/MAX Edge
Source: Bright MLS,MLS#: DENC2106868
Facts & features
Interior
Bedrooms & bathrooms
- Bedrooms: 5
- Bathrooms: 5
- Full bathrooms: 4
- 1/2 bathrooms: 1
- Main level bathrooms: 2
- Main level bedrooms: 1
Rooms
- Room types: Living Room, Dining Room, Primary Bedroom, Sitting Room, Bedroom 3, Bedroom 4, Bedroom 5, Kitchen, Family Room, Study, In-Law/auPair/Suite
Primary bedroom
- Features: Flooring - HardWood, Crown Molding, Walk-In Closet(s)
- Level: Upper
- Area: 289 Square Feet
- Dimensions: 17 X 17
Bedroom 3
- Features: Flooring - HardWood, Crown Molding, Jack and Jill Bathroom
- Level: Upper
- Area: 169 Square Feet
- Dimensions: 13 X 13
Bedroom 4
- Features: Flooring - HardWood, Crown Molding, Jack and Jill Bathroom
- Level: Upper
- Area: 144 Square Feet
- Dimensions: 12 X 12
Bedroom 5
- Features: Flooring - HardWood, Crown Molding, Walk-In Closet(s), Attached Bathroom
- Level: Upper
- Area: 176 Square Feet
- Dimensions: 11 X 16
Dining room
- Features: Flooring - HardWood, Chair Rail, Crown Molding
- Level: Main
- Area: 208 Square Feet
- Dimensions: 13 X 16
Family room
- Features: Cathedral/Vaulted Ceiling, Ceiling Fan(s), Flooring - HardWood, Fireplace - Gas
- Level: Main
- Area: 322 Square Feet
- Dimensions: 14 X 23
Other
- Features: Ceiling Fan(s), Walk-In Closet(s), Attached Bathroom
- Level: Main
- Area: 196 Square Feet
- Dimensions: 14 X 14
Kitchen
- Features: Kitchen Island, Flooring - Ceramic Tile, Granite Counters
- Level: Main
- Area: 286 Square Feet
- Dimensions: 13 X 22
Living room
- Features: Flooring - HardWood, Chair Rail, Crown Molding
- Level: Main
- Area: 273 Square Feet
- Dimensions: 13 X 21
Sitting room
- Level: Main
- Area: 140 Square Feet
- Dimensions: 10 X 14
Sitting room
- Level: Upper
- Area: 208 Square Feet
- Dimensions: 13 X 16
Study
- Features: Flooring - HardWood, Crown Molding
- Level: Main
- Area: 180 Square Feet
- Dimensions: 12 X 15
Heating
- Forced Air, Natural Gas
Cooling
- Central Air, Natural Gas
Appliances
- Included: Gas Water Heater
Features
- Basement: Unfinished,Walk-Out Access
- Number of fireplaces: 1
- Fireplace features: Brick, Gas/Propane
Interior area
- Total structure area: 4,375
- Total interior livable area: 4,375 sqft
- Finished area above ground: 4,375
- Finished area below ground: 0
Property
Parking
- Total spaces: 3
- Parking features: Inside Entrance, Attached
- Attached garage spaces: 3
Accessibility
- Accessibility features: None
Features
- Levels: Two
- Stories: 2
- Pool features: None
Lot
- Size: 0.68 Acres
Details
- Additional structures: Above Grade, Below Grade
- Parcel number: 08017.30154
- Zoning: NC21
- Special conditions: Standard
Construction
Type & style
- Home type: SingleFamily
- Architectural style: Traditional,Colonial
- Property subtype: Single Family Residence
Materials
- Brick, Vinyl Siding
- Foundation: Concrete Perimeter
Condition
- New construction: No
- Year built: 1997
Utilities & green energy
- Sewer: Public Sewer
- Water: Public
Community & HOA
Community
- Subdivision: Hitchens Farm
HOA
- Has HOA: Yes
- Services included: Common Area Maintenance
- HOA fee: $325 annually
- HOA name: HITCHENS FARM
Location
- Region: Newark
Financial & listing details
- Price per square foot: $210/sqft
- Tax assessed value: $923,000
- Annual tax amount: $8,387
- Date on market: 7/17/2026
- Listing agreement: Exclusive Right To Sell
- Ownership: Fee Simple
Price history
| Date | Event | Price |
|---|---|---|
| 8/10/2026 | Sold | $920,000+2.2%$210/sqft |
Source:  Bright MLS #DENC2106868 Report a problem Bright MLS #DENC2106868 Report a problem | ||
| 7/17/2026 | Pending sale | $899,900$206/sqft |
Source: Bright MLS #DENC2106868 Report a problem | ||
| 7/17/2026 | Listed for sale | $899,900$206/sqft |
Source: Bright MLS #DENC2106868 Report a problem | ||
Public tax history
| Year | Property taxes | Tax assessment |
|---|---|---|
| 2025 | $8,385 +28.8% | $923,000 +443.9% |
| 2024 | $6,513 +12.4% | $169,700 |
| 2023 | $5,795 -0.7% | $169,700 |
| 2022 | $5,835 +0.1% | $169,700 |
| 2021 | $5,831 -0.3% | $169,700 |
| 2020 | $5,849 +0.1% | $169,700 |
| 2019 | $5,841 +2.8% | $169,700 |
| 2017 | $5,682 +5.3% | $169,700 |
| 2016 | $5,398 | $169,700 |
| 2015 | $5,398 +6.5% | $169,700 |
| 2014 | $5,070 | $169,700 |
| 2013 | -- | $169,700 |
| 2012 | -- | $169,700 |
| 2011 | -- | $169,700 |
| 2010 | -- | $169,700 |
| 2009 | -- | $169,700 |
| 2008 | -- | $169,700 |
| 2007 | -- | $169,700 |
| 2006 | -- | $169,700 |
| 2005 | -- | $169,700 |
| 2004 | -- | $169,700 |
| 2003 | -- | $169,700 |
| 2002 | -- | $169,700 |
| 2001 | -- | $169,700 |
Find assessor info on the county website
Neighborhood: Hitchens Farm
Nearby homes
- $738,1004 bd2 ba3.4k sqft26 W Periwinkle Ln, Newark, DE 19711Off Market
- $709,6004 bd3 ba3.5k sqft24 W Periwinkle Ln, Newark, DE 19711Off Market
- $748,1004 bd2 ba3.4k sqft27 W Periwinkle Ln, Newark, DE 19711Off Market
- $805,2004 bd3 ba3.5k sqft29 W Periwinkle Ln, Newark, DE 19711Off Market
- $694,3004 bd2 ba3.4k sqft25 W Periwinkle Ln, Newark, DE 19711Off Market
- $821,9004 bd2 ba3.4k sqft22 W Periwinkle Ln, Newark, DE 19711Off Market
- $726,5004 bd3 ba3k sqft31 W Periwinkle Ln, Newark, DE 19711Off Market
- $708,9004 bd3 ba3.2k sqft23 W Periwinkle Ln, Newark, DE 19711Off Market
Nearby schools
GreatSchools rating
- 10/10North Star Elementary SchoolGrades: K-5Distance: 1.1 mi
- 8/10duPont (H.B.) Middle SchoolGrades: 6-8Distance: 3.2 mi
- 3/10Dickinson (John) High SchoolGrades: 6-12Distance: 4.2 mi
Schools provided by the listing agent
- District: Red Clay Consolidated
Source: Bright MLS. This data may not be complete. We recommend contacting the local school district to confirm school assignments for this home.
Get a cash offer in 3 minutes
Find out how much your home could sell for in as little as 3 minutes with a no-obligation cash offer.
Estimated market value
$920,100
Get a cash offer in 3 minutes
Find out how much your home could sell for in as little as 3 minutes with a no-obligation cash offer.
Estimated market value
$920,100
- Delaware
- New Castle County
- Newark
- 19711
- Hitchens Farm
- 28 W Periwinkle Ln
