Skip main navigation
Off market
  • Price Unknown

    28 W Prospect Ave #W, Tomahawk, WI 54487

    3beds
    1,650sqft
    Single Family Residence
    Built in ----
    6,715 Square Feet Lot
    $-- Zestimate®
    $--/sqft
    $-- Estimated rent

    Home value

    Not available

    Estimated sales range

    Not available

    Not available

    Zestimate® history
    Loading
    Loading...

    Owner options

    List your home for rent

    Find your next renter with Zillow Rental Manager. Plus, with online applications, you can quickly screen prospective tenants – for free.

    Learn more
    Refinance and save

    Refinancing to a lower rate could help reduce your monthly payments and save thousands over the life of the loan.

    See today's rates

    Explore your selling options

    Work with a Zillow partner agent

    Leverage their expertise and Zillow's premium Showcase listings to get your home seen by more buyers.

    Get started

    List with your own agent

    Get your home in front of millions of buyers by listing it on Zillow.

    Learn how to do it

    Sell it yourself

    Take full control of how buyers see your home on Zillow by listing For Sale by Owner (FSBO).

    List your home

    What's special

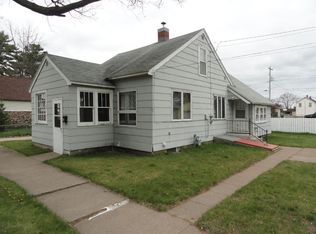
    No need to look any further! This is the home you've been waiting for! Located in the heart of Tomahawk, this gem is in a nice quiet neighborhood and is located directly across from the walking/bike path with a great view of the river! Centrally located to all the amenities Tomahawk has to offer, you'll never have to travel far! With it's park like setting and newly landscaped yard and patio, this home is great for entertaining. This home has 3 bedrooms, 2 FULL baths, a partially finished basement, office space/bonus room and 1st floor laundry! I could go on about this listing all day, but you should just come and take a look for yourself! You won't be disappointed.

    This property is not currently displayed as for sale or rent on Zillow. This may be different from what's on other websites or public sources.

    Zillow last checked:

    Listing updated:

    Listed by:

    RENEE MERRIGAN 715-966-2541,

    WOODLAND LAKES REALTY, LLC

    Bought with:

    DEONN GRAEBER, 84154 - 94

    NORTHWOODS COMMUNITY REALTY, LLC

    Source: GNMLS,MLS#: 199150MLS Logo

    Facts & features

    Interior

    Bedrooms & bathrooms
    • Bedrooms: 3
    • Bathrooms: 2
    • Full bathrooms: 2
    Primary bedroom
    • Level: Second
    • Dimensions: 17x10
    Bedroom
    • Level: Second
    • Dimensions: 11x11
    Bedroom
    • Level: Second
    • Dimensions: 1x8
    Bathroom
    • Level: First
    Bathroom
    • Level: Second
    Bonus room
    • Level: First
    • Dimensions: 7'8x14'3
    Dining room
    • Level: First
    • Dimensions: 13x10
    Entry foyer
    • Level: First
    • Dimensions: 7x4'4
    Kitchen
    • Level: First
    • Dimensions: 19x11
    Laundry
    • Level: First
    • Dimensions: 7'5x10'1
    Living room
    • Level: First
    • Dimensions: 14x13
    Heating
    • Forced Air, Natural Gas
    Appliances
    • Included: Convection Oven, Dishwasher, Gas Water Heater, Microwave, Refrigerator
    • Laundry: Main Level
    Features
    • Ceiling Fan(s), Cable TV
    • Flooring: Carpet, Ceramic Tile, Wood
    • Basement: Exterior Entry,Full,Partially Finished
    • Has fireplace: No
    • Fireplace features: None
    Interior area
    • Total structure area: 1,650
    • Total interior livable area: 1,650 sqft
    • Finished area above ground: 1,650
    • Finished area below ground: 0

    Property

    Parking
    • Total spaces: 1
    • Parking features: Garage, One Car Garage
    • Garage spaces: 1
    Features
    • Levels: Two
    • Stories: 2
    • Patio & porch: Patio
    • Exterior features: Fence, Landscaping, Patio
    • Fencing: Yard Fenced
    • Has view: Yes
    • View description: Water
    • Has water view: Yes
    • Water view: Water
    • Frontage length: 0,0
    Lot
    • Size: 6,715 Square Feet
    • Features: Private, Secluded, Views
    Details
    • Parcel number: 28635063420041
    • Zoning description: Residential

    Construction

    Type & style
    • Home type: SingleFamily
    • Architectural style: Two Story
    • Property subtype: Single Family Residence
    Materials
    • Composite Siding, Frame, Masonite
    • Foundation: Poured, Stone
    • Roof: Composition,Shingle

    Utilities & green energy

    • Electric: Circuit Breakers
    • Sewer: Public Sewer
    • Water: Public
    • Utilities for property: Cable Available, Phone Available

    Community & HOA

    Community
    • Features: Shopping, Trails/Paths
    • Subdivision: Tomahawk Land & Boom Cos Add 02
    Location
    • Region: Tomahawk

    Financial & listing details

    • Annual tax amount: $1,169
    • Date on market: 9/28/2022
    • Ownership: Fee Simple

    Price history

    DateEventPrice
    11/10/2022Sold$179,000+0.6%$108/sqft
    Source: GNMLS #199150 Report a problem
    10/14/2022Contingent$178,000$108/sqft
    Source: GNMLS #199150 Report a problem
    9/28/2022Listed for sale$178,000$108/sqft
    Source: GNMLS #199150 Report a problem

    Public tax history

    Tax history is unavailable.

    Neighborhood: 54487

    Nearby schools

    GreatSchools rating
    Schools provided by the listing agent
    • Elementary: LI Tomahawk
    • Middle: LI Tomahawk
    • High: LI Tomahawk

    Source: GNMLS. This data may not be complete. We recommend contacting the local school district to confirm school assignments for this home.