Skip main navigation
Sold for $300,000
  • $300,000

    28 W Stephen Dr, Newark, DE 19713

    3beds
    1,500sqft
    Single Family Residence
    Built in 1955
    8,712 Square Feet Lot
    $338,100 Zestimate®
    $200/sqft
    $2,300 Estimated rent

    Home value

    $338,100

    $318,000 - $362,000

    $2,300/mo

    Zestimate® history
    Loading
    Loading...

    Owner options

    List your home for rent

    $2,300/mo

    Rent Zestimate®

    Find your next renter with Zillow Rental Manager. Plus, with online applications, you can quickly screen prospective tenants – for free.

    Learn more

    $2,300/mo

    Rent Zestimate®

    Refinance and save

    $1,804/mo

    Est. payment

    Refinancing to a lower rate could help reduce your monthly payments and save thousands over the life of the loan.

    See today's rates

    $1,804/mo

    Est. payment

    Explore your selling options

    Work with a Zillow partner agent

    Leverage their expertise and Zillow's premium Showcase listings to get your home seen by more buyers.

    Get started

    List with your own agent

    Get your home in front of millions of buyers by listing it on Zillow.

    Learn how to do it

    Sell it yourself

    Take full control of how buyers see your home on Zillow by listing For Sale by Owner (FSBO).

    List your home

    What's special

    Home officeUpdated flooringNew stainless steel appliancesTranquil main bedroomTwo additional bedroomsConvenient breakfast barExtra space
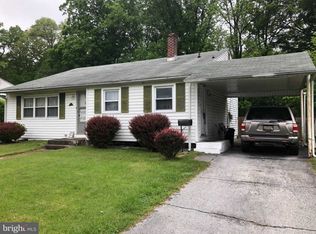
    Back on market at no fault of the seller. Buyer financing fell through. Selling AS IS. Inspection available upon request. This property qualifies for up to $10,000 in financial assistance. This charming 3-bedroom, 2-bathroom ranch house boasts a blend of comfort, style, and functionality. As you step inside, you'll immediately notice the updated flooring that adds a touch of modern elegance to the space. The heart of the home is the kitchen, which has been thoughtfully designed with new stainless steel appliances and a convenient breakfast bar. The open-concept layout and spacious living room provides the perfect setting for relaxing with family and friends. When it's time to unwind, retreat to the tranquil main bedroom, complete with its own private full bath. The two additional bedrooms offer plenty of space for family members or guests, while providing extra space which could be redesigned into a home office, nursery, and more. Outside, the exterior has been freshly painted, giving the home a polished and well-maintained appearance. Two storage sheds with power provide ample space for storing tools, equipment, and outdoor gear, making it easy to keep your belongings organized and accessible. Located in the desirable Chestnut Hill Estates neighborhood, this home offers the perfect blend of convenience and serenity. Don't miss your chance to make this house your own – schedule a showing today and experience the warmth and charm of Chestnut Hill Estates living for yourself!

    Zillow last checked:

    Listing updated:

    Listed by:

    Grace Thutam Otley 302-528-8783,

    Keller Williams Main Line

    Bought with:

    Cody Hoesterey, RS0038223

    Crown Homes Real Estate

    Source: Bright MLS,MLS#: DENC2060480MLS Logo

    Facts & features

    Interior

    Bedrooms & bathrooms
    • Bedrooms: 3
    • Bathrooms: 2
    • Full bathrooms: 2
    • Main level bathrooms: 2
    • Main level bedrooms: 3
    Basement
    • Area: 0
    Heating
    • Forced Air, Oil
    Cooling
    • Central Air, Electric
    Appliances
    • Included: Electric Water Heater
    Features
    • Has basement: No
    • Number of fireplaces: 1
    Interior area
    • Total structure area: 1,500
    • Total interior livable area: 1,500 sqft
    • Finished area above ground: 1,500
    • Finished area below ground: 0

    Property

    Parking
    • Parking features: Driveway
    • Has uncovered spaces: Yes
    Accessibility
    • Accessibility features: Other
    Features
    • Levels: One
    • Stories: 1
    • Pool features: None
    Lot
    • Size: 8,712 sqft
    • Dimensions: 86.00 x 115.00
    Details
    • Additional structures: Above Grade, Below Grade
    • Parcel number: 09022.10019
    • Zoning: NC6.5
    • Special conditions: Standard

    Construction

    Type & style
    • Home type: SingleFamily
    • Architectural style: Ranch/Rambler
    • Property subtype: Single Family Residence
    Materials
    • Wood Siding
    • Foundation: Concrete Perimeter
    • Roof: Asphalt
    Condition
    • New construction: No
    • Year built: 1955

    Utilities & green energy

    • Sewer: Public Septic
    • Water: Public

    Community & neighborhood

    Location
    • Region: Newark
    • Subdivision: Chestnut Hill Estates

    Other

    Other facts
    • Listing agreement: Exclusive Agency
    • Listing terms: Cash,Conventional,FHA,VA Loan
    • Ownership: Fee Simple

    Price history

    DateEventPrice
    8/8/2024Sold$300,000-3.2%$200/sqft
    Source: Bright MLS #DENC2060480 Report a problem
    7/13/2024Contingent$310,000$207/sqft
    Source: Bright MLS #DENC2060480 Report a problem
    7/5/2024Listed for sale$310,000$207/sqft
    Source: Bright MLS #DENC2060480 Report a problem
    6/14/2024Pending sale$310,000$207/sqft
    Source: Bright MLS #DENC2060480 Report a problem
    6/7/2024Listed for sale$310,000-6%$207/sqft
    Source: Bright MLS #DENC2060480 Report a problem
    5/29/2024Listing removed--
    Source: Bright MLS #DENC2060480 Report a problem
    5/13/2024Pending sale$329,900$220/sqft
    Source: Bright MLS #DENC2060480 Report a problem
    5/3/2024Listed for sale$329,900+139.1%$220/sqft
    Source: Bright MLS #DENC2060480 Report a problem
    3/11/2015Listing removed$138,000$92/sqft
    Source: BHHS Fox & Roach-Hockessin #6483996 Report a problem
    3/3/2015Listed for sale$138,000$92/sqft
    Source: BHHS Fox & Roach-Hockessin #6483996 Report a problem

    Public tax history

    YearProperty taxesTax assessment
    2025-- $307,400 +568.3%
    2024$2,004 +2.7%$46,000
    2023$1,950 +84.4%$46,000
    2022$1,058 -5.1%$46,000
    2021$1,115 +4.6%$46,000
    2020$1,066 +24.5%$46,000
    2019$856 +6%$46,000
    2017$807 +15.1%$46,000
    2016$701 $46,000
    2015$701 $46,000
    2014-- $46,000
    2013-- $46,000
    2012-- $46,000
    2011-- $46,000
    2010-- $46,000
    2009-- $46,000
    2008-- $46,000
    2007-- $46,000
    2006-- $46,000
    2005-- $46,000
    2004-- $46,000
    2003-- $46,000
    2002-- $46,000
    2001-- $46,000

    Find assessor info on the county website

    Neighborhood: Chestnut Hill Estates

    Nearby schools

    GreatSchools rating
    Schools provided by the listing agent
    • District: Christina

    Source: Bright MLS. This data may not be complete. We recommend contacting the local school district to confirm school assignments for this home.

    Get a cash offer in 3 minutes
    Find out how much your home could sell for in as little as 3 minutes with a no-obligation cash offer.
    Estimated market value
    $338,100
    Get a cash offer in 3 minutes
    Find out how much your home could sell for in as little as 3 minutes with a no-obligation cash offer.
    Estimated market value
    $338,100