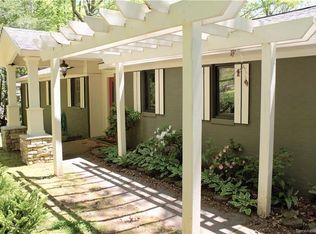
Don't miss this incredibly versatile property located at the newly redesigned Waynesville Country Club. This exceptional property offers beautiful mountain and golf course views - just minutes from shopping, dining and all the charm that historic Downtown. The main level features a spacious 3-bedroom, 2-full bath layout with newly renovated kitchens and baths. This main level also includes a designated laundry room, sun drenched sitting room and French doors from the living area onto the large porch. Blending modern updates with mountain comfort. The lower level of this home has been converted into 2 seperate 1-bedroom apartments. Each with their own private outside entrances. The apartments provide excellent opportunities for rental income, guest suites, or multigenerational living. With a total of 3,607 heated square feet, this unique property offers all the flexibility and investment potential one can find at this unbeatable location. Enjoy the perfect combination of mountain serenity, golf course living, and the convenience to everything Waynesville has to offer.
Active
$840,000
28 Wake St, Waynesville, NC 28786
5beds
3,607sqft
Single Family Residence
Built in 1962
0.45 Acres Lot
$800,900 Zestimate®
$233/sqft
$-- HOA
What's special
Large porchDesignated laundry roomSun drenched sitting room
- 35 days
- 450
- 10
Zillow last checked:
Listing updated:
Listed by:
Genevieve Welch Bagley ladyshawpaints@yahoo.com,
Keller Williams Great Smokies,
Carla Pressley,
Keller Williams Great Smokies
Source: Canopy MLS as distributed by MLS GRID,MLS#: 4402099
Facts & features
Interior
Bedrooms & bathrooms
- Bedrooms: 5
- Bathrooms: 4
- Full bathrooms: 4
- Main level bedrooms: 3
Primary bedroom
- Level: Main
Bedroom s
- Level: Main
Bedroom s
- Level: Main
Bathroom full
- Level: Main
Bathroom full
- Level: Main
Other
- Level: Basement
Dining room
- Level: Main
Kitchen
- Level: Main
Laundry
- Level: Main
Living room
- Level: Main
Sunroom
- Level: Main
Heating
- Ductless
Cooling
- Ductless
Appliances
- Included: Dishwasher, Gas Cooktop, Refrigerator
- Laundry: Electric Dryer Hookup, Mud Room, Main Level, Multiple Locations, Washer Hookup
Features
- Total Primary Heated Living Area: 2172
- Basement: Apartment,Daylight,Exterior Entry,Storage Space,Walk-Out Access
Interior area
- Total structure area: 2,172
- Total interior livable area: 3,607 sqft
- Finished area above ground: 2,172
- Finished area below ground: 0
Property
Parking
- Parking features: Driveway
- Has uncovered spaces: Yes
- Details: Upper parking area 2-3. Lower parking area 4-5
Features
- Levels: One
- Stories: 1
Lot
- Size: 0.45 Acres
- Features: Corner Lot, Views
Living quarters
- Secondary living space: 1435 sqft
- Secondary features: Exterior Not Connected,Separate Entrance,Separate Kitchen Facilities,Separate Living Quarters,Separate Utilities
Details
- Parcel number: 8614285615
- Zoning: CC-Rl
- Special conditions: Standard
Construction
Type & style
- Home type: SingleFamily
- Property subtype: Single Family Residence
Materials
- Wood
Condition
- New construction: No
- Year built: 1962
Utilities & green energy
- Sewer: Public Sewer
- Water: City
- Utilities for property: Cable Available
Community & HOA
Community
- Subdivision: G C Farmer
Location
- Region: Waynesville
- Elevation: 2500 Feet
Financial & listing details
- Price per square foot: $233/sqft
- Tax assessed value: $274,700
- Annual tax amount: $1,670
- Date on market: 7/30/2026
- Cumulative days on market: 35 days
- Listing terms: Cash,Conventional
- Road surface type: Asphalt, Brick, Paved
Estimated market value
$800,900
$761,000 - $841,000
$3,540/mo
Price history
| Date | Event | Price |
|---|---|---|
| 7/31/2026 | Listed for sale | $840,000+6.5%$233/sqft |
Source: | ||
| 3/25/2026 | Listing removed | $789,000$219/sqft |
Source: | ||
| 2/23/2026 | Price change | $789,000-1.3%$219/sqft |
Source: | ||
| 1/9/2026 | Listed for sale | $799,000+114.2%$222/sqft |
Source: | ||
| 6/9/2011 | Listing removed | $373,000$103/sqft |
Source: McGovern Property Management, Inc. #479048 Report a problem | ||
| 12/23/2010 | Listed for sale | $373,000$103/sqft |
Source: McGovern Property Management, Inc. #479048 Report a problem | ||
Public tax history
| Year | Property taxes | Tax assessment |
|---|---|---|
| 2025 | $1,670 | $274,700 |
| 2024 | $1,670 | $274,700 |
| 2023 | $1,670 +2.5% | $274,700 |
| 2022 | $1,629 | $274,700 |
| 2021 | $1,629 +15.9% | $274,700 +28.9% |
| 2020 | $1,406 -0.4% | $213,100 |
| 2019 | $1,411 | $213,100 |
| 2018 | $1,411 | $213,100 |
| 2017 | $1,411 +3.6% | $213,100 +0.8% |
| 2016 | $1,361 | $211,500 |
| 2015 | $1,361 +10.1% | $211,500 |
| 2014 | $1,237 -2.6% | $211,500 -9.4% |
| 2010 | $1,270 +3.6% | $233,420 |
| 2008 | $1,225 | $233,420 |
| 2007 | -- | $233,420 |
Find assessor info on the county website
Monthly payment
Est. payment
Payment breakdown
Explore the cost of this home by adjusting the details. Changes won't be saved.Climate risks
Neighborhood: 28786
Nearby schools
Schools provided by the listing agent
- Elementary: Hazelwood
- Middle: Waynesville
- High: Tuscola
Source: Canopy MLS as distributed by MLS GRID. This data may not be complete. We recommend contacting the local school district to confirm school assignments for this home.