Discover the epitome of possibilities and privacy in this unique retreat, nestled on over 4 acres within the prestigious Wampus Lakes Estates, just a stone's throw from downtown Armonk and a mere 10-minute drive to the Metro North train station. This contemporary masterpiece dazzles with its open floor plan, blending modern elegance with sun-drenched, spacious rooms and superior functionality. The heart of the home features a first-floor primary suite replete with multiple walk-in closets and a private office, complemented by a kitchen crafted for the culinary enthusiast. The family room, anchored by a chic wet bar and fireplace is bright and cozy. The beautiful double door entrance flows seamlessly into an elegant living room drenched with natural light. The second level is a testament to space and luxury, offering three sizable bedrooms, two full baths, a loft, and an additional office. This exceptional residence is further elevated by its expansive yard, offering an idyllic backdrop for outdoor activities and entertainment. The extensive private decking serves as an oasis for both entertaining and serene relaxation. A personal viewing is essential to truly capture the potential of this property. Additional Information: HeatingFuel:Oil Below Ground,ParkingFeatures:3 Car Attached,
Sold for $1,799,999
$1,799,999
28 Wampus Lake Drive, Armonk, NY 10504
4beds
4,710sqft
Single Family Residence, Residential
Built in 1986
4 Acres Lot
$2,349,200 Zestimate®
$382/sqft
$17,402 Estimated rent
Home value
$2,349,200
$2.09M - $2.65M
$17,402/mo
Zestimate® history
Owner options
List your home for rent
$17,402/mo
Rent Zestimate®
Find your next renter with Zillow Rental Manager. Plus, with online applications, you can quickly screen prospective tenants – for free.
$17,402/mo
Rent Zestimate®
Refinance and save
$12,087/mo
Est. payment
Refinancing to a lower rate could help reduce your monthly payments and save thousands over the life of the loan.
$12,087/mo
Est. payment
Explore your selling options
Work with a Zillow partner agent
Leverage their expertise and Zillow's premium Showcase listings to get your home seen by more buyers.
Get startedList with your own agent
Get your home in front of millions of buyers by listing it on Zillow.
Learn how to do itSell it yourself
Take full control of how buyers see your home on Zillow by listing For Sale by Owner (FSBO).
List your homeWhat's special
Zillow last checked:
Listing updated:
Listed by:
Stacee A. Blatte 914-806-6981,
Julia B Fee Sothebys Int. Rlty 914-967-4600
Bought with:
Stacee A. Blatte, 10301210736
Julia B Fee Sothebys Int. Rlty
Source: OneKey® MLS as distributed by MLS GRID,MLS#: H6286805
Facts & features
Interior
Bedrooms & bathrooms
- Bedrooms: 4
- Bathrooms: 4
- Full bathrooms: 3
- 1/2 bathrooms: 1
Other
- Description: Bright Foyer; DR; LR; Chef's Kitchen; FR/fpl/wet bar; Primary Suite/Office/WICs /bath; Pwdrm; Lndry rm/Mud area; backstairs.
- Level: First
Other
- Description: Additional 3 Beds, 2 full baths, loft space, office.
- Level: Second
Other
- Description: Walk out with great possibilities.
- Level: Lower
Heating
- Forced Air, Oil, Propane
Cooling
- Central Air
Appliances
- Included: Oil Water Heater
Features
- Cathedral Ceiling(s), Chefs Kitchen, Eat-in Kitchen, Galley Type Kitchen, Master Downstairs
- Windows: Floor to Ceiling Windows
- Basement: Full,Walk-Out Access
- Attic: Pull Stairs
- Number of fireplaces: 1
Interior area
- Total structure area: 4,710
- Total interior livable area: 4,710 sqft
Property
Parking
- Total spaces: 3
- Parking features: Attached
Lot
- Size: 4 Acres
- Features: Level, Near Public Transit, Near School, Near Shops, Sprinklers In Front, Sprinklers In Rear
- Residential vegetation: Partially Wooded
Details
- Parcel number: 38001000000000400000020430000
Construction
Type & style
- Home type: SingleFamily
- Architectural style: Contemporary
- Property subtype: Single Family Residence, Residential
Materials
- Wood Siding
Condition
- Actual
- Year built: 1986
Utilities & green energy
- Sewer: Septic Tank
- Utilities for property: Trash Collection Public
Community & HOA
Community
- Features: Park
- Security: Security System
HOA
- Has HOA: No
- Amenities included: Park
Location
- Region: Armonk
Financial & listing details
- Price per square foot: $382/sqft
- Tax assessed value: $34,000
- Annual tax amount: $36,312
- Date on market: 2/9/2024
- Listing agreement: Exclusive Right To Sell
- Listing terms: Cash
Price history
| Date | Event | Price |
|---|---|---|
| 5/7/2024 | Sold | $1,799,999$382/sqft |
Source:  OneKey® MLS as distributed by MLS GRID #H6286805 Report a problem OneKey® MLS as distributed by MLS GRID #H6286805 Report a problem | ||
| 3/18/2024 | Pending sale | $1,799,999$382/sqft |
Source: OneKey® MLS as distributed by MLS GRID #H6286805 Report a problem | ||
| 2/9/2024 | Listed for sale | $1,799,999$382/sqft |
Source: OneKey® MLS as distributed by MLS GRID #H6286805 Report a problem | ||
Public tax history
| Year | Property taxes | Tax assessment |
|---|---|---|
| 2025 | -- | $32,400 -4.7% |
| 2024 | -- | $34,000 |
| 2023 | -- | $34,000 |
| 2022 | -- | $34,000 |
| 2021 | -- | $34,000 |
| 2020 | -- | $34,000 |
| 2019 | -- | $34,000 |
| 2018 | -- | $34,000 |
| 2017 | -- | $34,000 |
| 2016 | -- | $34,000 |
| 2015 | -- | $34,000 |
| 2014 | -- | $34,000 |
| 2013 | -- | $34,000 |
| 2012 | -- | $34,000 |
| 2011 | -- | $34,000 |
| 2010 | -- | $34,000 -5% |
| 2009 | -- | $35,800 -4.8% |
| 2008 | -- | $37,600 |
| 2007 | -- | $37,600 |
| 2006 | -- | $37,600 |
| 2005 | -- | $37,600 |
| 2004 | -- | $37,600 |
| 2003 | -- | $37,600 |
| 2002 | -- | $37,600 |
| 2001 | -- | $37,600 |
| 2000 | -- | $37,600 |
| 1999 | -- | $37,600 |
Find assessor info on the county website
Neighborhood: 10504
Nearby homes
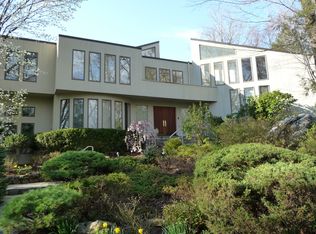
- $2,755,0005 bd6 ba6.7k sqft4 Sunrise Dr, Armonk, NY 10504Off Market
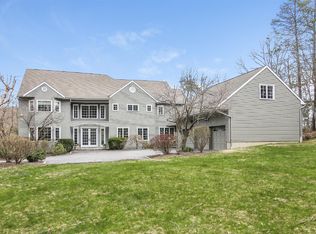
- $2,905,0005 bd5 ba5.4k sqft29 Wampus Lake Dr, Armonk, NY 10504Off Market
- $1,794,7004 bd3 ba3.4k sqft6 Sunrise Dr, Armonk, NY 10504Off Market
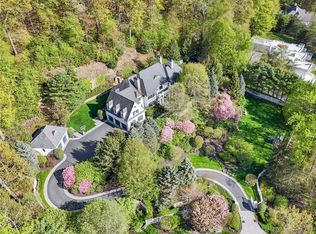
- $2,919,5005 bd8 ba9k sqft3 Sunrise Dr, Armonk, NY 10504Sold
- $2,797,800-- bd5 ba-- sqft1 Sunrise Dr, Armonk, NY 10504Off Market
- $2,669,500-- bd4 ba-- sqft27 Wampus Lake Dr, Armonk, NY 10504Off Market
- $3,387,800-- bd4 ba-- sqft5 Sunrise Dr, Armonk, NY 10504Off Market
- $--14.17 Acres23 Wampus Lake Dr, Armonk, NY 10504Off Market
Nearby schools
GreatSchools rating
- 10/10Wampus SchoolGrades: 3-5Distance: 1 mi
- 9/10H C Crittenden Middle SchoolGrades: 6-8Distance: 1.2 mi
- 9/10Byram Hills High SchoolGrades: 9-12Distance: 1.8 mi
Schools provided by the listing agent
- Middle: H C Crittenden Middle School
- High: Byram Hills High School
Source: OneKey® MLS as distributed by MLS GRID. This data may not be complete. We recommend contacting the local school district to confirm school assignments for this home.
Get a cash offer in 3 minutes
Find out how much your home could sell for in as little as 3 minutes with a no-obligation cash offer.
Estimated market value
$2,349,200
Get a cash offer in 3 minutes
Find out how much your home could sell for in as little as 3 minutes with a no-obligation cash offer.
Estimated market value
$2,349,200
- New York
- Westchester County
- Armonk
- 10504
- 28 Wampus Lake Drive
Nearby cities
Nearby zip codes
Other Armonk Topics
