Skip main navigation
Active
  • $535,000

    28 Wareham Ct, Scotch Plains Twp., NJ 07076

    2beds
    --sqft
    : 
    Loading
    Get pre-qualified
    Townhouse
    Built in 1985
    6,969 Square Feet Lot
    $535,200 Zestimate®
    $--/sqft
    $550/mo HOA

    What's special

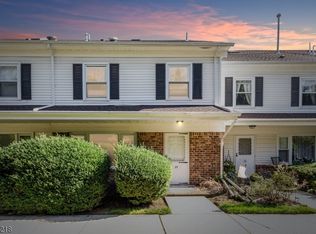
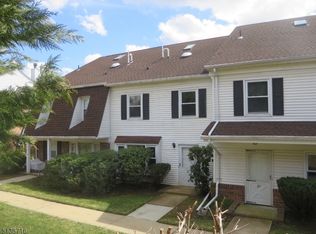
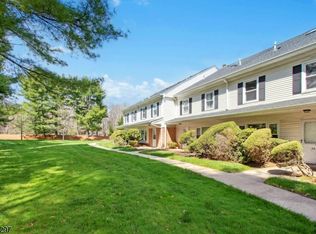
    Welcome to 28 Wareham Court, a beautifully refreshed three level townhome offering over 2,000 sq ft with 2 bedrooms, 2.1 baths, and an attached garage. Freshly painted from top to bottom, including the garage, and featuring brand new stain resistant carpeting throughout, this home presents a clean, updated, move in ready interior. The first level includes a sun filled den with a wood burning fireplace, a kitchen with quartz countertops, custom pantry closets and stainless steel appliances, a separate dining room, spacious living room, and powder room. The layout offers a very comfortable flow for daily living and gathering. A private patio provides space for outdoor lounging, grilling, and plantings. Upstairs, the primary suite features a skylight, two enormous walk in closets, and a private en suite bath. The second bedroom also offers a walk in closet and next to the full hall bath and laundry room. All three bathrooms have been updated, including the second level hall bath with a jetted tub. A large private third floor loft, approximately 21x19 with a skylight, offers flexible bonus space for a home office, gym, or retreat. Enjoy resort style living on over 60 acres with a 24/7 attended gatehouse, pool, tennis, pickleball, clubhouse, and beautifully maintained grounds. Pet friendly and just one block to NYC bus, close to shopping, dining, parks, and major highways, with full day kindergarten and school bus service. Only 20 miles to Manhattan.
    39 days
    |
    521
    |
    18
    |

    Zillow last checked:

    Listing updated:

    Listed by:

    Amy Levine 908-568-2279,

    Weichert Realtors

    Source: GSMLS,MLS#: 4031021MLS Logo

    Loading...

      Facts & features

      Interior

      Bedrooms & bathrooms
      • Bedrooms: 2
      • Bathrooms: 3
      • Full bathrooms: 2
      • 1/2 bathrooms: 1
      Primary bedroom
      • Description: Full Bath, Walk-In Closet
      Bedroom 1
      • Level: Second
      • Area: 308
      • Dimensions: 22 x 14
      Bedroom 2
      • Level: Second
      • Area: 231
      • Dimensions: 21 x 11
      Primary bathroom
      • Features: Stall Shower
      Dining room
      • Level: First
      • Area: 132
      • Dimensions: 11 x 12
      Kitchen
      • Features: See Remarks
      • Level: First
      • Area: 108
      • Dimensions: 9 x 12
      Living room
      • Level: First
      • Area: 255
      • Dimensions: 15 x 17
      Heating
      • 1 Unit, Forced Air, Natural Gas
      Cooling
      • 1 Unit, Central Air
      Appliances
      • Included: Central Vacuum, Dishwasher, Dryer, Microwave, Range/Oven-Electric, Refrigerator, Washer
      • Laundry: Laundry Room, Level 2
      Features
      • Central Vacuum, Loft
      • Flooring: Carpet, Tile
      • Windows: Blinds, Skylight(s)
      • Basement: None
      • Number of fireplaces: 1
      • Fireplace features: Wood Burning
      • Common walls with other units/homes: 2+ Common Walls,Townhouse-Interior

      Property

      Parking
      • Total spaces: 1
      • Parking features: 1 Car Width, Additional Parking, Asphalt, Attached Garage, Garage Door Opener
      • Attached garage spaces: 1
      Features
      • Levels: Multi Floor Unit
      • Patio & porch: Patio
      • Exterior features: Sidewalk
      • Has private pool: Yes
      • Pool features: Outdoor Pool, Association
      Lot
      • Size: 6,969 Square Feet
      • Dimensions: 7114 SQ FT
      Details
      • Parcel number: 2916137010000000030000C0028

      Construction

      Type & style
      • Home type: Townhouse
      • Property subtype: Townhouse
      • Attached to another structure: Yes
      Materials
      • Brick
      • Roof: Asphalt Shingle
      Condition
      • Year built: 1985

      Utilities & green energy

      • Gas: Gas-Natural
      • Sewer: Public Sewer
      • Water: Public
      • Utilities for property: Electricity Connected, Natural Gas Connected, Garbage Included

      Community & HOA

      Community
      • Features: Clubhouse, Tennis Court(s)
      • Subdivision: Southwyck Village
      HOA
      • Has HOA: Yes
      • Services included: Maintenance-Common Area, Maintenance Structure, Snow Removal, Trash
      • HOA fee: $550 monthly
      Location
      • Region: Scotch Plains

      Financial & listing details

      • Tax assessed value: $82,200
      • Annual tax amount: $10,151
      • Date on market: 5/30/2026
      • Ownership type: Condominium
      • Electric utility on property: Yes

        Estimated market value

        $535,200

        $508,000 - $562,000

        $3,437/mo

        Price history

        DateEventPrice
        5/30/2026Listed for sale$535,000-3.6%
        Source: GSMLS #4031021 Report a problem
        5/30/2026Listing removed$555,000
        Source: GSMLS #4019395 Report a problem
        4/8/2026Listed for sale$555,000
        Source: GSMLS #4019395 Report a problem

        Public tax history

        Tax history is unavailable.

        Monthly payment

        Est. payment

        Payment breakdown

        Explore the cost of this home by adjusting the details. Changes won't be saved.
        All calculations are estimates and provided by Zillow, Inc. for informational purposes only. Actual amounts may vary.
        HOA fees may include property taxes on listings classified as Co-Ops. Contact the listing agent and/or owner for fee details.
        Mortgage interest rates are dependent on a number of factors, including credit score, down payment, and repayment length. Interest rate data provided by Zillow Group Marketplace, Inc. as of 1/1/1970 from various mortgage lenders with which we have lead or other similar arrangements; the Estimated Payment is an average of those rates.
        See how much you could borrow to make a competitive offer.

        Climate risks

        Neighborhood: 07076

        Getting around

        25 / 100
        Car-Dependent
        32 / 100
        Somewhat Bikeable

        Nearby schools

        GreatSchools rating

        A local agent can set up tours, give advice and negotiate with sellers.

        A local lender can help you make sure your offer is ready when you are.

        Browse local experts

        Similar homes

        Skip to the end of the carouselSkip to the beginning of the carousel