Skip main navigation
Closed
  • $1,950,000

    28 Warren St, Charleston, SC 29403

    3beds
    2,392sqft
    Single Family Residence
    Built in 1895
    2,178 Square Feet Lot
    $1,950,300 Zestimate®
    $815/sqft
    $6,314 Estimated rent

    Home value

    $1,950,300

    $1.85M - $2.05M

    $6,314/mo

    Zestimate® history
    Loading
    Loading...

    Owner options

    List your home for rent

    $6,314/mo

    Rent Zestimate®

    Find your next renter with Zillow Rental Manager. Plus, with online applications, you can quickly screen prospective tenants – for free.

    Learn more

    $6,314/mo

    Rent Zestimate®

    Refinance and save

    $8,780/mo

    Est. payment

    Refinancing to a lower rate could help reduce your monthly payments and save thousands over the life of the loan.

    See today's rates

    $8,780/mo

    Est. payment

    Explore your selling options

    Work with a Zillow partner agent

    Leverage their expertise and Zillow's premium Showcase listings to get your home seen by more buyers.

    Get started

    List with your own agent

    Get your home in front of millions of buyers by listing it on Zillow.

    Learn how to do it

    Sell it yourself

    Take full control of how buyers see your home on Zillow by listing For Sale by Owner (FSBO).

    List your home

    What's special


    Gracious front porchHerringbone brick patioClassic white picket fenceHigh-end lighting throughoutDesigner paint selectionsBuilt-in deskStainless appliances
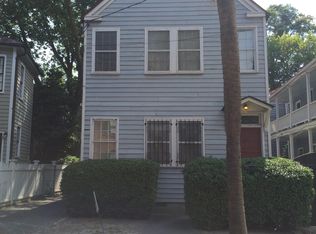
    Charm, sophistication, and a coveted location define this beautifully updated historic residence, ideally positioned just moments from King Street's renowned shopping and dining, Marion Square, and all the best of Downtown Charleston. Behind a classic white picket fence, a lush and thoughtfully landscaped courtyard welcomes you with a herringbone brick patio--an inviting setting for dining al fresco and effortless outdoor entertaining.A gracious front porch opens to a traditional floor plan rich with preserved architectural details and elevated modern updates. Soaring ceilings, hardwood floors, original fireplaces, and intricate crown molding are complemented by designer paint selections and high-end lighting throughout, creating a layered and sophisticated interior. Formal living anddining rooms flank the foyer, offering elegant entertaining spaces, while the updated kitchen anchors the home with a large center island, granite countertops, stainless appliances, built-in desk, and a sunlit sitting room for relaxed daily living. Upstairs, three well-appointed bedrooms include a spacious primary suite featuring a fireplace, generous walk-in closet, and a beautifully finished en suite bath with stone countertops and a large shower. A lovely front bedroom (currently used as a library) complements a covered porch overlooks the courtyard below. The guest suite in the rear of the home is at once private and integrated into the flow of the home, with its own back staircase for easy access to the kitchen and den. A powder room and large storage spaces also complete the back area of the home offering ease and functionality. Originally built in 1890 and known as the Sophia Wilson House, this residence seamlessly blends historic character with meaningful upgrades, including a newer HVAC system, new sewer line to the street, and enhanced landscape lighting. This home earned a coveted Carolopolis award for exceptional renovation. A rare opportunity to own a turnkey piece of Charleston history in an exceptional downtown location.

    Zillow last checked:

    Listing updated:

    Listed by:

    Daniel Ravenel Sotheby's International Realty

    Bought with:

    Carriage Properties LLC

    Source: CTMLS,MLS#: 26007878MLS Logo

    Facts & features

    Interior

    Bedrooms & bathrooms
    • Bedrooms: 3
    • Bathrooms: 3
    • Full bathrooms: 2
    • 1/2 bathrooms: 1
    Rooms
    • Room types: Family Room, Dining Room, Eat-In-Kitchen, Family, Formal Living, Foyer, Separate Dining
    Heating
    • Heat Pump
    Cooling
    • Central Air
    Appliances
    • Laundry: Washer Hookup
    Features
    • Ceiling - Smooth, High Ceilings, Kitchen Island, Walk-In Closet(s), Ceiling Fan(s), Eat-in Kitchen, Formal Living, Entrance Foyer
    • Flooring: Stone, Wood
    • Windows: Window Treatments
    • Has fireplace: Yes
    • Fireplace features: Bedroom, Dining Room, Living Room, Three +
    Interior area
    • Total structure area: 2,392
    • Total interior livable area: 2,392 sqft

    Property

    Parking
    • Parking features: Off Street
    Features
    • Levels: Two
    • Stories: 2
    • Patio & porch: Patio, Front Porch
    • Fencing: Wood
    Lot
    • Size: 2,178 Square Feet
    Details
    • Parcel number: 4601601001

    Construction

    Type & style
    • Home type: SingleFamily
    • Architectural style: Traditional
    • Property subtype: Single Family Residence
    Materials
    • Wood Siding
    • Foundation: Crawl Space
    • Roof: Metal
    Condition
    • New construction: No
    • Year built: 1895

    Utilities & green energy

    • Sewer: Public Sewer
    • Water: Public
    • Utilities for property: Charleston Water Service, Dominion Energy

    Community & HOA

    Community
    • Subdivision: Radcliffeborough
    Location
    • Region: Charleston

    Financial & listing details

    • Price per square foot: $815/sqft
    • Tax assessed value: $1,634,200
    • Annual tax amount: $7,774
    • Date on market: 3/20/2026
    • Listing terms: Cash

    Price history

    DateEventPrice
    7/14/2026Sold$1,950,000-9.1%$815/sqft
    Source: CTMLS #26007878 Report a problem
    4/21/2026Price change$2,145,000-2.3%$897/sqft
    Source: CTMLS #26007878 Report a problem
    3/20/2026Listed for sale$2,195,000+38.3%$918/sqft
    Source: CTMLS #26007878 Report a problem
    11/4/2022Sold$1,587,500-6.3%$664/sqft
    Source: CTMLS #22018547 Report a problem
    10/10/2022Contingent$1,695,000$709/sqft
    Source: CTMLS #22018547 Report a problem
    7/11/2022Listed for sale$1,695,000+48%$709/sqft
    Source: CTMLS #22018547 Report a problem
    4/27/2016Sold$1,145,000$479/sqft
    Source: CTMLS #16004873 Report a problem
    2/29/2016Pending sale$1,145,000$479/sqft
    Source: Carriage Properties LLC #16004873 Report a problem
    2/26/2016Listed for sale$1,145,000+57.1%$479/sqft
    Source: Carriage Properties LLC #16004873 Report a problem
    12/4/2006Sold$729,000$305/sqft
    Source: Public Record Report a problem

    Public tax history

    YearProperty taxesTax assessment
    2025$7,774 -2.7%$65,370 +2.9%
    2024$7,986 +3.9%$63,500
    2023$7,684 +34.8%--
    2022$5,702 -4.8%$47,830
    2021$5,989 -3.7%$47,830
    2020$6,216 $47,830 +4.4%
    2019$6,216 $45,800
    2017$6,216 -65.3%$45,800 +29.7%
    2016$17,911 +337.8%$35,300
    2015$4,092 -3.3%$35,300
    2014$4,233 --
    2011$4,233 +15.2%--
    2010$3,675 -0.7%$28,600
    2009$3,700 +8.4%$28,600
    2008$3,414 -45.6%$28,600 -4.9%
    2006$6,279 +72.2%$30,060 +50%
    2005$3,647 +11.8%$20,040 +33.8%
    2004$3,262 +0.8%$14,980
    2003$3,236 +2.8%$14,980
    2002$3,147 +14.5%$14,980 +60.6%
    2000$2,748 $9,330
    Find assessor info on the county website

    Neighborhood: Radcliffborough

    Nearby schools

    GreatSchools rating
    Schools provided by the listing agent
    • Elementary: Memminger
    • Middle: Courtenay
    • High: Burke

    Source: CTMLS. This data may not be complete. We recommend contacting the local school district to confirm school assignments for this home.

    Get a cash offer in 3 minutes
    Find out how much your home could sell for in as little as 3 minutes with a no-obligation cash offer.
    Estimated market value
    $1,950,300
    Get a cash offer in 3 minutes
    Find out how much your home could sell for in as little as 3 minutes with a no-obligation cash offer.
    Estimated market value
    $1,950,300