Skip main navigation
Under contract
  • $699,999

    28 Warwick Cir, Springfield Twp., NJ 07081

    3beds
    --sqft
    : 
    $4,950/mo
    Get pre-qualified
    Single Family Residence
    Built in 1969
    7,405 Square Feet Lot
    $746,800 Zestimate®
    $--/sqft
    $-- HOA

    What's special

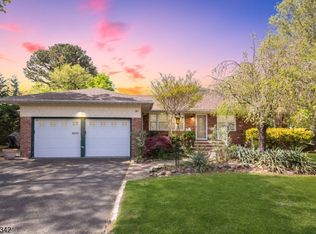
    Beautifully maintained ranch-style home offering the perfect blend of comfort, style, and functionality. The inviting floor plan features a formal dining room and a remodeled gourmet kitchen with granite countertops, butcher block center island, pantry, and abundant cabinetry. The kitchen flows seamlessly into the open concept living /dining room with a cozy fireplace, creating the perfect space for everyday gathering and entertaining. The main level offers three generously sized bedrooms, including a private primary suite with an en-suite bath and custom closet. Hardwood floors run throughout the main level. The finished lower level provides exceptional additional living space featuring a spacious recreation room, bonus room ideal for a home office, gym, or guest space, a full bath, and ample storage. Step outside to a private oasis backyard with patio! Conveniently located near popular restaurants, cafes and shopping destinations. Outdoor enthusiasts will appreciate easy access to local parks offering trails, playgrounds, athletic fields, open green space, and scenic recreation opportunities. Young 5 year old roof and water heater. Close to houses of worship and a block away from NYC commute! This move-in-ready home offers thoughtful updates, versatile living spaces, and a desirable location. Custom closet furniture piece in office/bedroom to stay.
    31 days
    |
    928
    |
    40
    |

    Likely to sell faster than

    Zillow last checked:

    Listing updated:

    Listed by:

    Mara Glauberg 917-733-3304,

    Weichert Realtors Corp Hq

    Source: GSMLS,MLS#: 4040631MLS Logo

      Facts & features

      Interior

      Bedrooms & bathrooms
      • Bedrooms: 3
      • Bathrooms: 3
      • Full bathrooms: 3
      Primary bedroom
      • Description: Full Bath
      Bedroom 1
      • Level: First
      • Area: 210
      • Dimensions: 15 x 14
      Bedroom 2
      • Level: First
      • Area: 120
      • Dimensions: 12 x 10
      Bedroom 3
      • Level: First
      • Area: 192
      • Dimensions: 16 x 12
      Dining room
      • Level: First
      • Area: 120
      • Dimensions: 12 x 10
      Family room
      • Level: Basement
      • Area: 400
      • Dimensions: 20 x 20
      Kitchen
      • Features: Kitchen Island
      • Level: First
      • Area: 221
      • Dimensions: 17 x 13
      Living room
      • Level: First
      • Area: 221
      • Dimensions: 17 x 13
      Basement
      • Features: Bath(s) Other, Laundry Room, Office, Rec Room, Storage Room
      Heating
      • 1 Unit, Forced Air, Natural Gas, Solar-Leased
      Cooling
      • 1 Unit, Central Air
      Appliances
      • Included: Dishwasher, Dryer, Microwave, Range/Oven-Gas, Refrigerator, Washer, Gas Water Heater
      • Laundry: In Basement
      Features
      • Flooring: Wood
      • Basement: Yes,Finished,Sump Pump
      • Number of fireplaces: 1
      • Fireplace features: Wood Burning

      Property

      Parking
      • Total spaces: 4
      • Parking features: 2 Car Width, Attached Garage
      • Attached garage spaces: 1
      • Uncovered spaces: 4
      Features
      • Patio & porch: Patio
      Lot
      • Size: 7,405 Square Feet
      • Dimensions: 60 x 125
      • Features: Level
      Details
      • Additional structures: Storage Shed
      • Parcel number: 2917013050000000220000

      Construction

      Type & style
      • Home type: SingleFamily
      • Architectural style: Ranch
      • Property subtype: Single Family Residence
      Materials
      • Vinyl Siding
      • Roof: Asphalt Shingle
      Condition
      • Year built: 1969
      • Major remodel year: 2015

      Utilities & green energy

      • Gas: Gas-Natural
      • Sewer: Public Sewer
      • Water: Public
      • Utilities for property: Natural Gas Connected, Cable Available

      Community & HOA

      Location
      • Region: Springfield

      Financial & listing details

      • Tax assessed value: $639,500
      • Annual tax amount: $15,418
      • Date on market: 7/18/2026
      • Ownership type: Fee Simple

        Estimated market value

        $746,800

        $709,000 - $784,000

        $4,305/mo

        Price history

        DateEventPrice
        7/25/2026Pending sale$699,999
        Source: GSMLS #4040631 Report a problem
        7/18/2026Listed for sale$699,999+37.3%
        Source: GSMLS #4040631 Report a problem
        7/7/2020Sold$510,000
        Source: GSMLS #3621265 Report a problem
        5/28/2020Pending sale$510,000
        Source: KELLER WILLIAMS MID-TOWN DIRECT #3621265 Report a problem
        5/19/2020Price change$510,000-4.7%
        Source: KELLER WILLIAMS MID-TOWN DIRECT #3621265 Report a problem
        4/11/2020Price change$535,000-2.7%
        Source: KELLER WILLIAMS MID-TOWN DIRECT #3621265 Report a problem
        3/16/2020Pending sale$549,900
        Source: KELLER WILLIAMS MID-TOWN DIRECT #3621265 Report a problem
        3/5/2020Listed for sale$549,900+44.7%
        Source: KELLER WILLIAMS MID-TOWN DIRECT #3621265 Report a problem
        1/8/2014Sold$380,000-9.5%
        Source: Public Record Report a problem
        11/18/2009Sold$420,000-6.5%
        Source: Public Record Report a problem
        6/28/2009Listed for sale$449,000
        Source: Weichert Realtors #2670820 Report a problem

        Public tax history

        YearProperty taxesTax assessment
        2025$15,188 $639,500
        2024$15,188 +1.7%$639,500
        2023$14,939 +7.7%$639,500
        2022$13,871 +2.3%$639,500 +251%
        2021$13,565 +9.2%$182,200 +6.1%
        2020$12,421 +1.8%$171,800
        2019$12,198 +2.8%$171,800
        2018$11,863 +2%$171,800
        2017$11,633 +1.2%$171,800
        2016$11,497 +1.9%$171,800
        2015$11,280 +25.2%$171,800 +1.5%
        2010$9,010 -0.4%$169,300
        2009$9,045 $169,300
        2008-- $169,300
        2007$8,615 $169,300
        2006-- $169,300
        2005-- $169,300
        2004-- $169,300
        2003-- $169,300
        2002-- $169,300
        2001-- $169,300
        Find assessor info on the county website

        Monthly payment

        Est. payment

        Payment breakdown

        Explore the cost of this home by adjusting the details. Changes won't be saved.
        All calculations are estimates and provided by Zillow, Inc. for informational purposes only. Actual amounts may vary.
        HOA fees may include property taxes on listings classified as Co-Ops. Contact the listing agent and/or owner for fee details.
        See how much you could borrow to make a competitive offer.

        Climate risks

        Neighborhood: 07081

        Getting around

        46 / 100
        Car-Dependent
        42 / 100
        Somewhat Bikeable

        Nearby schools

        GreatSchools rating

        A local agent can set up tours, give advice and negotiate with sellers.

        A local lender can help you make sure your offer is ready when you are.

        Browse local experts

        Similar homes